

9917, Hackberry, Place, Dayton, OH, 45458
9917, Hackberry, Place, Dayton, OH, 45458Rooms & Units Description
- Rooms Total: 7
- Room Count: 7
- Number Of Full Baths On Level Lo: 0
- Number Of Full Baths On Level 1: 2, 0
- Number Of Half Baths On Level 1: 0
- Number Of Full Baths On Level 2: 0
- Number Of Half Baths On Level 2: 0
- Number Of Full Baths On Level 3: 0
- Number Of Half Baths On Level 3: 0
- Number Of Full Baths On Level 4: 0
Location Details
- County Or Parish: Montgomery
- School District: Centerville
- Zoning: Residential
Property Details
- Lot Dimensions: 103x180x107x180
- Parcel Number: O67-21414-0007
- Construction Type: Frame
- Levels: 1 Story
- Subdivision Name: Centerville Forest Sec 02
- Distressed Property: None
- Transaction Type: Sale
Property Features
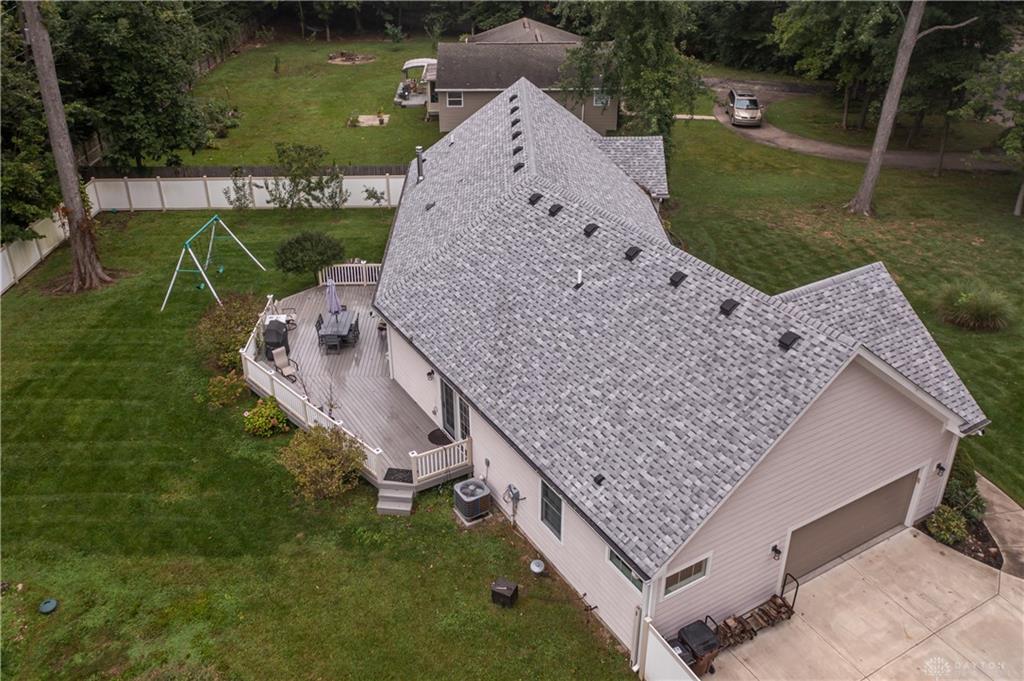
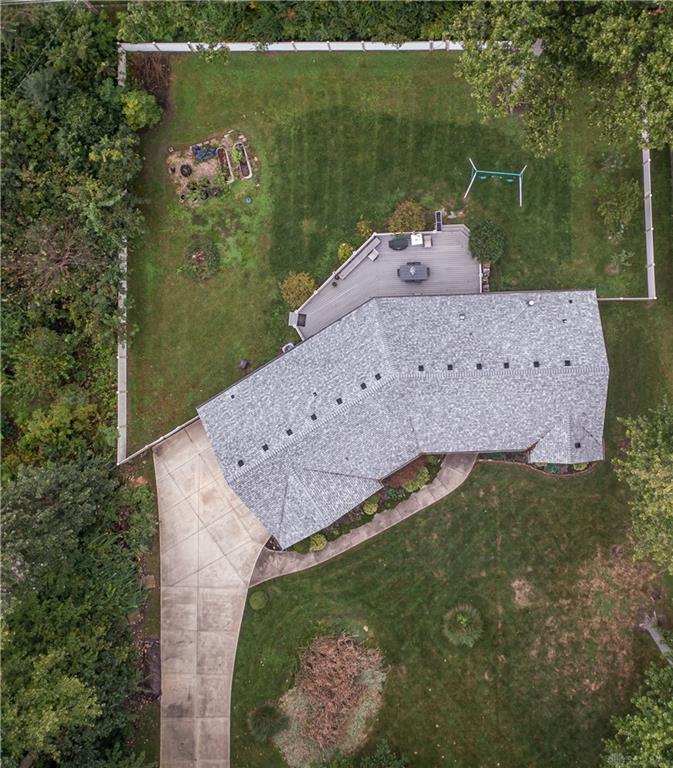
- Outside Features: Deck,Fence, Deck,Fence
- Inside Features: Electric Water Heater
- Utilities: 220 Volt Outlet,Public Water,Sanitary Sewer
- Basement: Full
- Windows: Double Pane
- Heating: Heat Pump,Propane
- Cooling: Central
- Kitchen Features: Open to Family Room
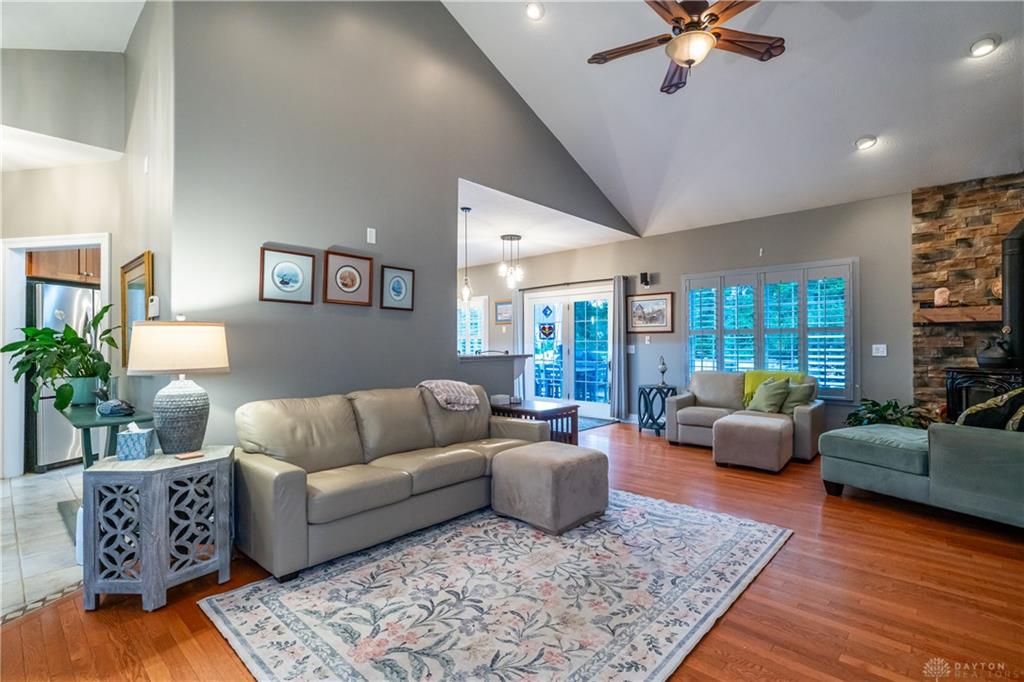
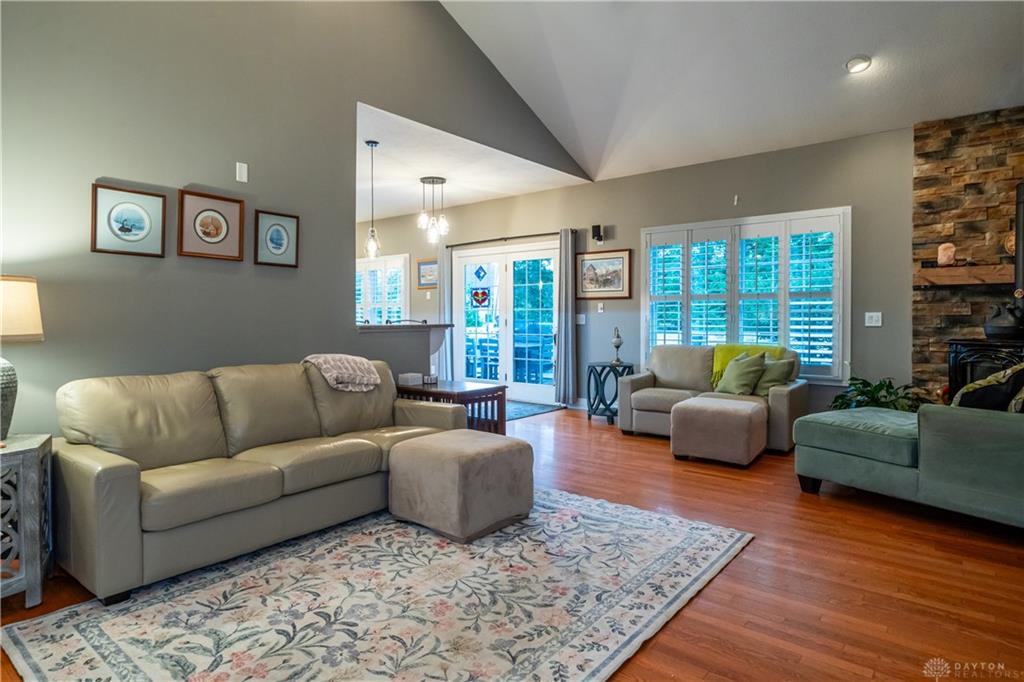
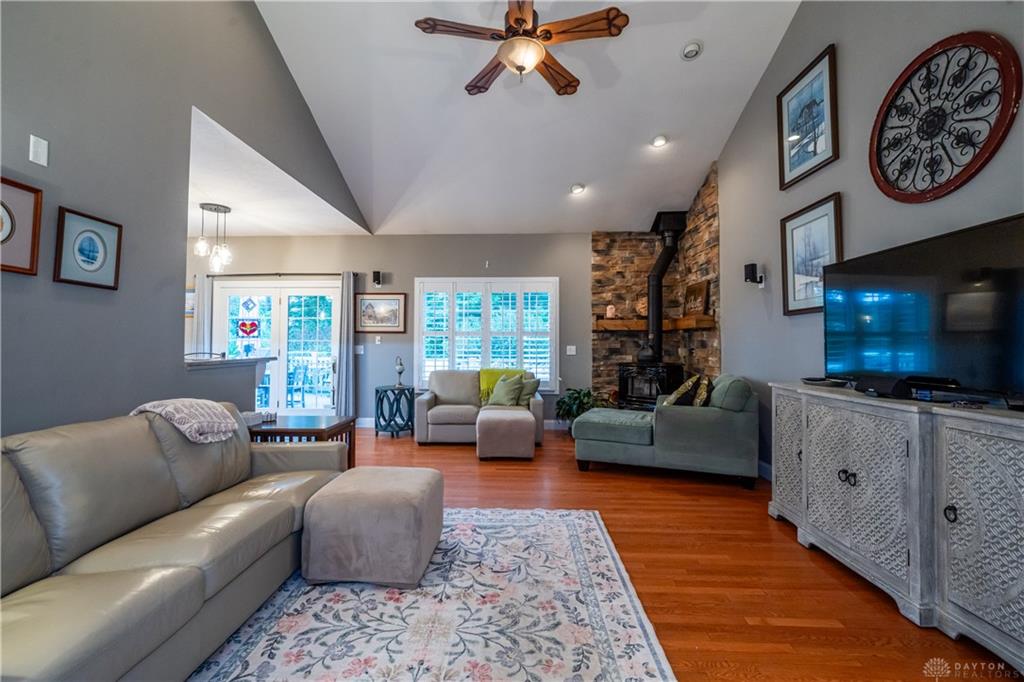
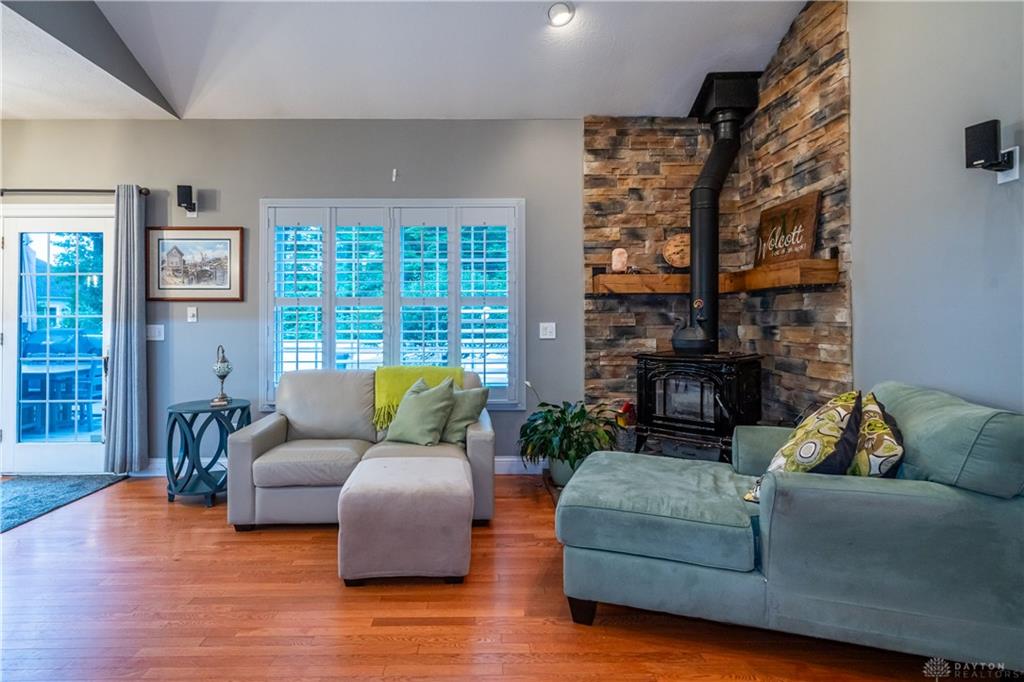
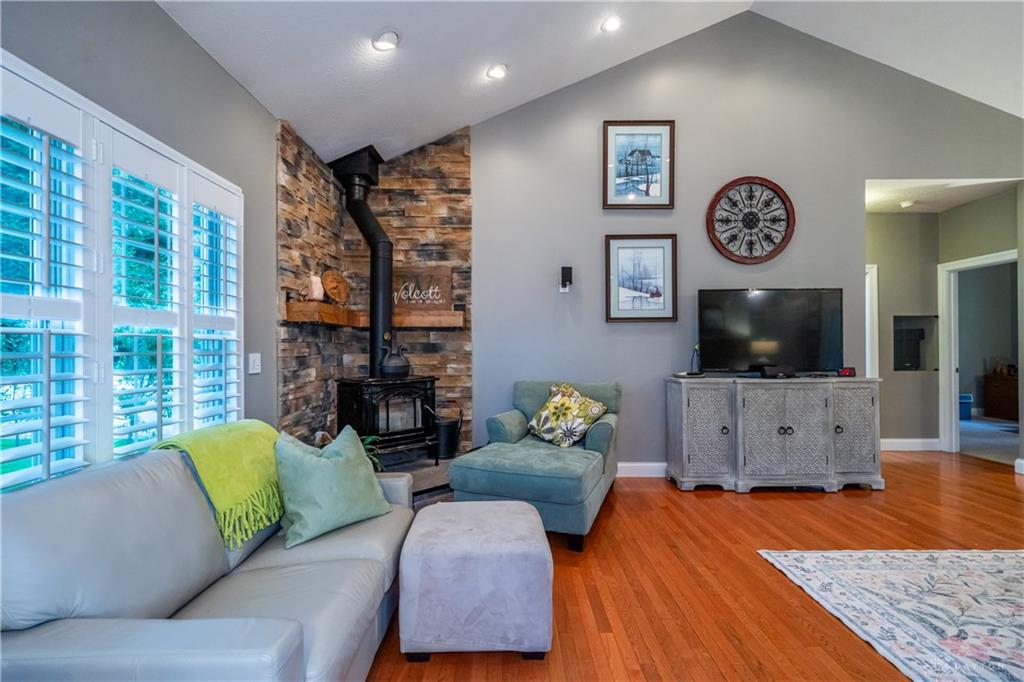
- Fireplace: One,Woodburning
- Garage: 2 Car,Attached
Miscellaneous
- Virtual Tour URL: https://my.matterport.com/show/?m=1t99Upa5Xev&mls=1
- Taxes Semi Annual: 2828.00
- Assessments: Of Record
Basics
- Baths Full: 2
- Baths Half: 0
- Date added: Added 4 hours ago
- Acres: 0.5200
- Listing Contract Date: 2026-09-25
- Category: Residential
- Type: Single Family
- Status: Active
- Bedrooms: 3
- Bathrooms: 2.00
- Area: 1984 sq ft
- Lot size: 22500 sq ft
- Year built: 2006
- MLS ID: 969610
Courtesy of
- Office Name: Tami Holmes Realty
- Agent Name: Tami Holmes
- Agent Email: Tami@Tami-Holmes.com
- Agent Phone: (937) 506-8360
Description
-
Description:
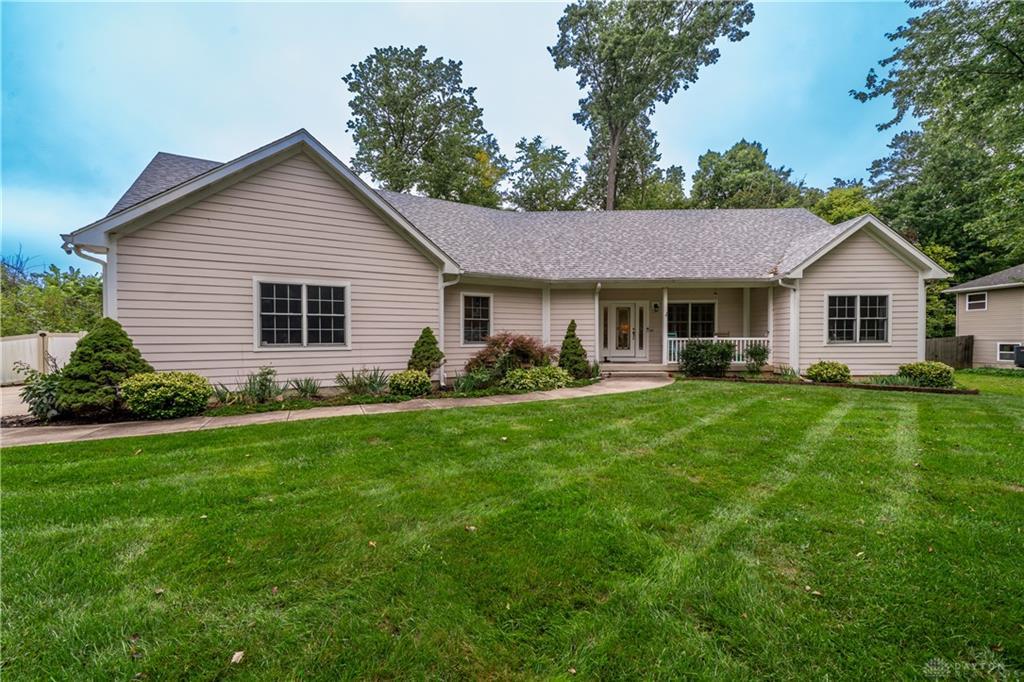
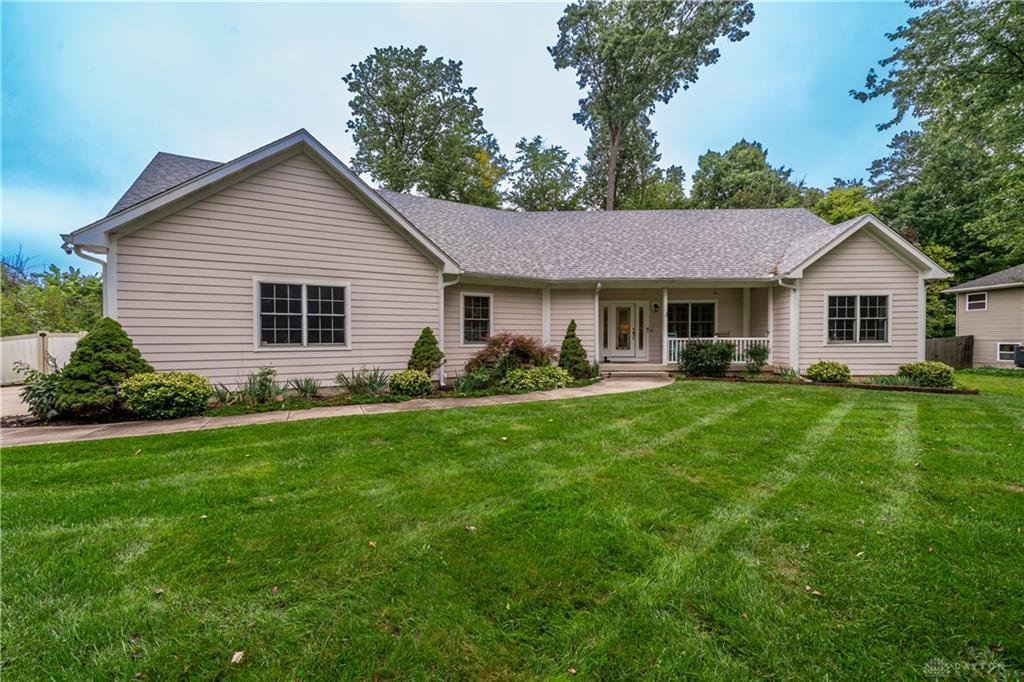
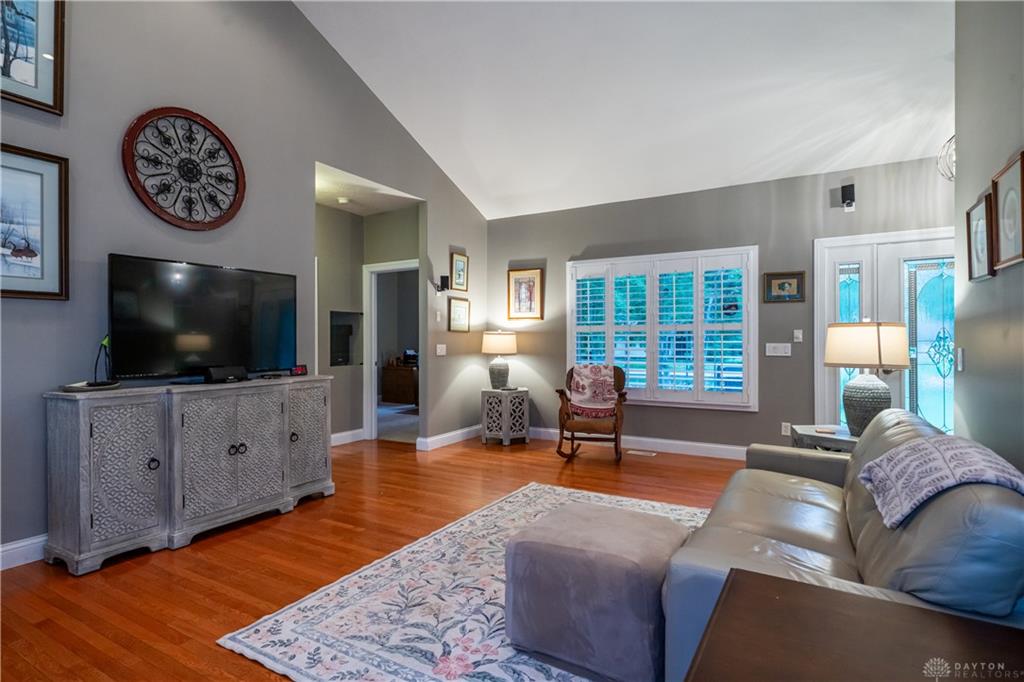
Beautifully designed and custom built, this stunning ranch offers the perfect blend of quality craftsmanship, modern updates, and thoughtful functionality in desirable Washington Township! The split-level floor plan features three spacious bedrooms, including a private primary suite with brand new primary bathroom that is a true showstopper, featuring a luxurious wet room with a large soaking tub and beautifully updated finishes. You will also enjoy your private entrance to the deck. The chef's kitchen is a standout with rich wood cabinetry that provide abundant storage and pairs beautifully with expansive stone countertops and stainless steal appliances! Throughout the home, you’ll find gorgeous hardwood flooring, custom light fixtures, and details that reflect the quality of the original construction. The exterior is equally impressive with high-end cedar plank siding, a brand-new roof, a large custom-built composite deck, and a fully vinyl-fenced backyard—perfect for entertaining, relaxing, or enjoying added privacy. The full unfinished basement offers incredible potential for additional living space and is already plumbed for a future bathroom, giving the next owner plenty of room to customize and expand. With its custom design, impressive updates, and sought-after location, this exceptional ranch is one you won’t want to miss.
Show all description