

3947, Liam, Court, Bellbrook, OH, 45305
3947, Liam, Court, Bellbrook, OH, 45305Rooms & Units Description
- Rooms Total: 16
- Room Count: 16
- Number Of Full Baths On Level Lo: 1, 0
- Number Of Full Baths On Level 1: 2
- Number Of Half Baths On Level 1: 0
- Number Of Full Baths On Level 2: 0
- Number Of Half Baths On Level 2: 0
Location Details
- County Or Parish: Greene
- School District: Sugarcreek
- Zoning: Residential
Property Details
- Lot Dimensions: 15,250
- Parcel Number: L35-0001-0008-0-0168-00
- Construction Type: Brick,Wood
- Levels: 1 Story
- Subdivision Name: Regent Park Place Sec 2
- Distressed Property: None
- Transaction Type: Sale
Property Features
- Outside Features: Deck,Lawn Sprinkler,Porch, Deck,Lawn Sprinkler,Porch
- Inside Features: Vaulted Ceiling
- Utilities: 220 Volt Outlet,Natural Gas,Public Water,Sanitary Sewer
- Appliances: Dishwasher,Home Warranty,Microwave,Range,Refrigerator
- Disability Adapted YN: 0
- Basement: Finished,Full,Walkout
- Windows: Insulated
- Heating: Forced Air,Natural Gas
- Cooling: Central
- Kitchen Features: Corian Counters,Pantry
- Fireplace: Gas
- Garage: 3 Car
Miscellaneous
- Virtual Tour URL: https://dl.dropboxusercontent.com/scl/fi/xwo1wijwsz0vb0zsgvppp/3947-Liam-Ct.mp4?rlkey=cljorhidj8t5gqvx8z7d02thu&raw=1
- HOA Condo Fee: 300.00
- HOA Fee Frequency: Annually
- Taxes Semi Annual: 4500.00
- Assessments: On Record
Basics
- Baths Full: 3
- Baths Half: 0
- Date added: Added 4 days ago
- Acres: 0.3265
- Listing Contract Date: 2026-05-19
- Category: Residential
- Type: Single Family
- Status: Active
- Bedrooms: 4
- Bathrooms: 3.00
- Area: 3612 sq ft
- Lot size: 14222 sq ft
- Year built: 2003
- MLS ID: 959331
Courtesy of
- Office Name: Howard Hanna Real Estate Serv
- Agent Name: Jack M Suter
- Agent Email: jacksuter@howardhanna.com
- Agent Phone: (937) 371-6991
Description
-
Description:
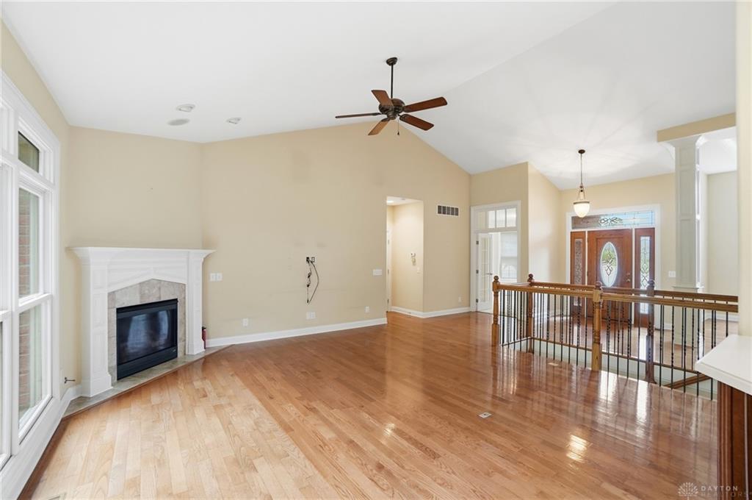
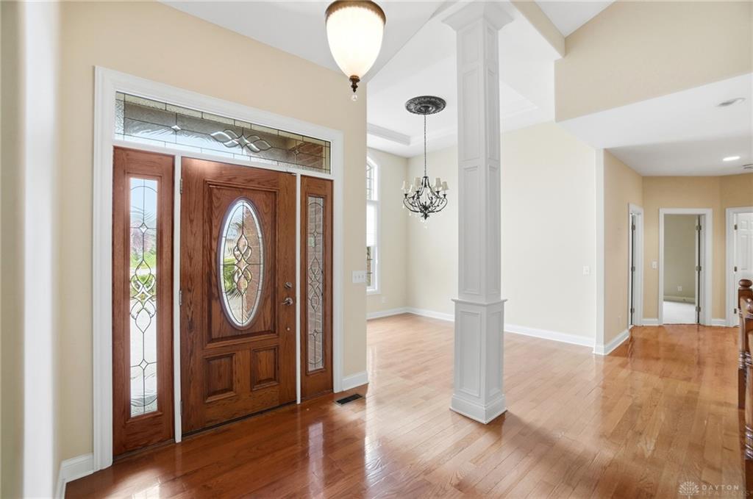
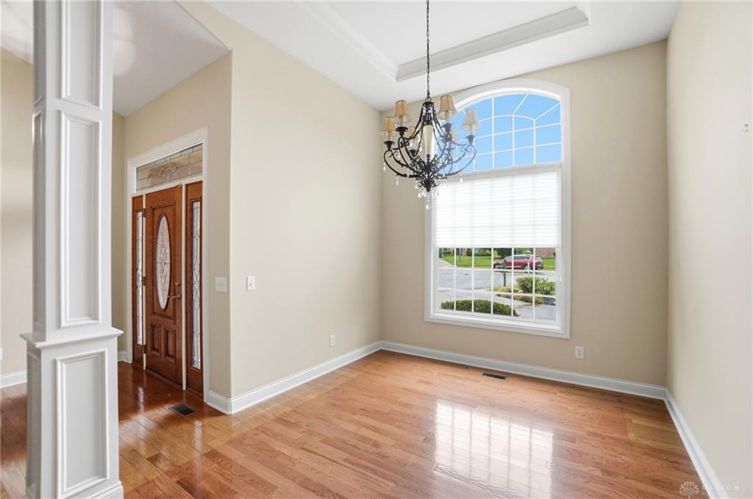
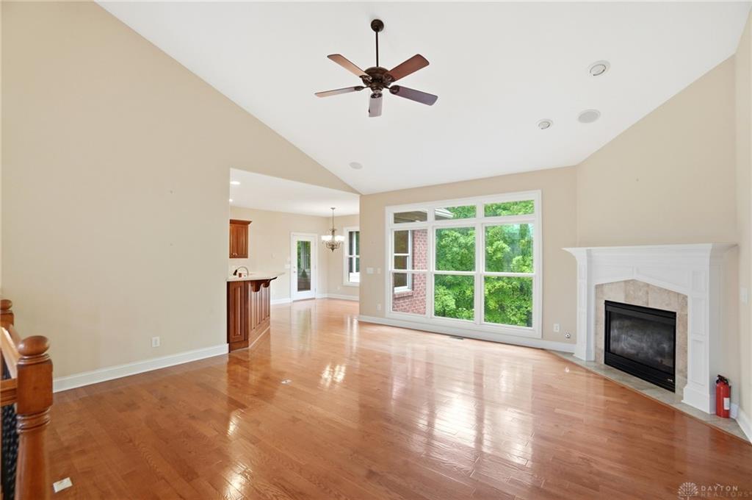
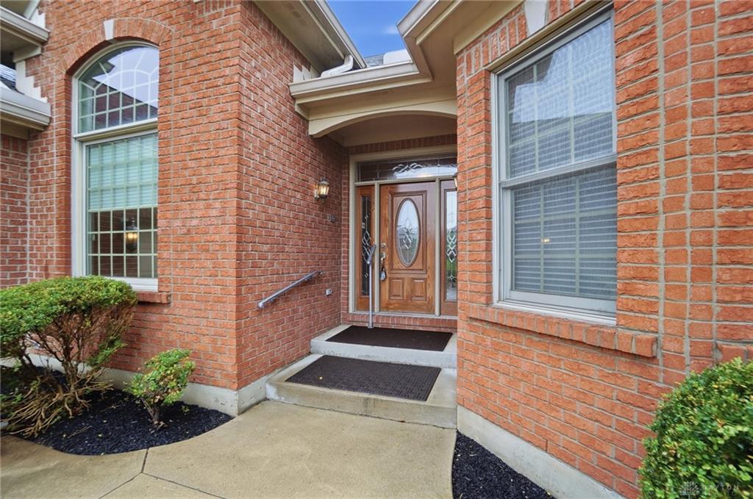
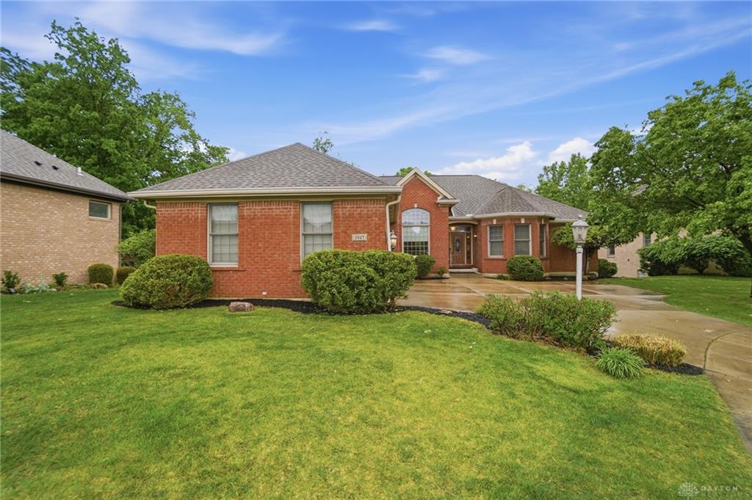
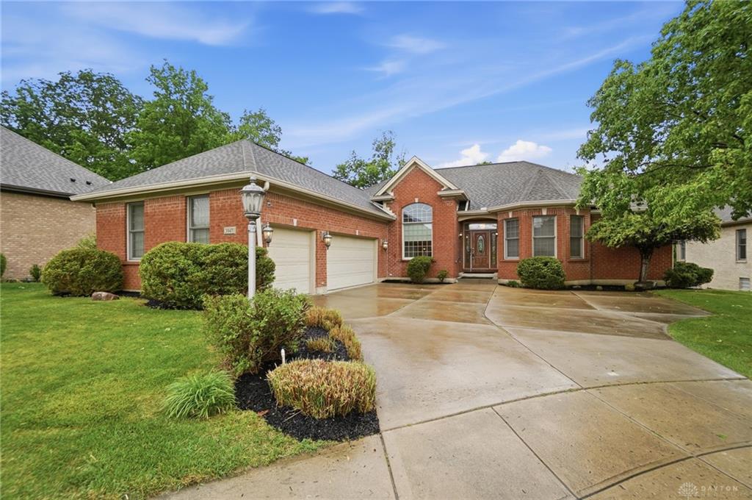
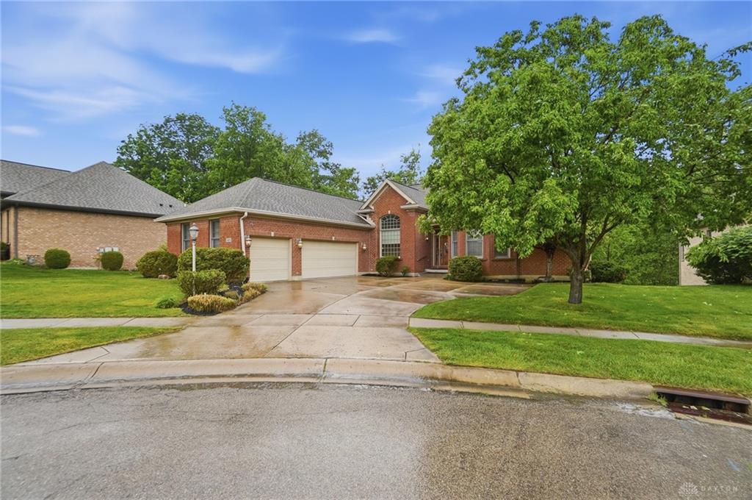
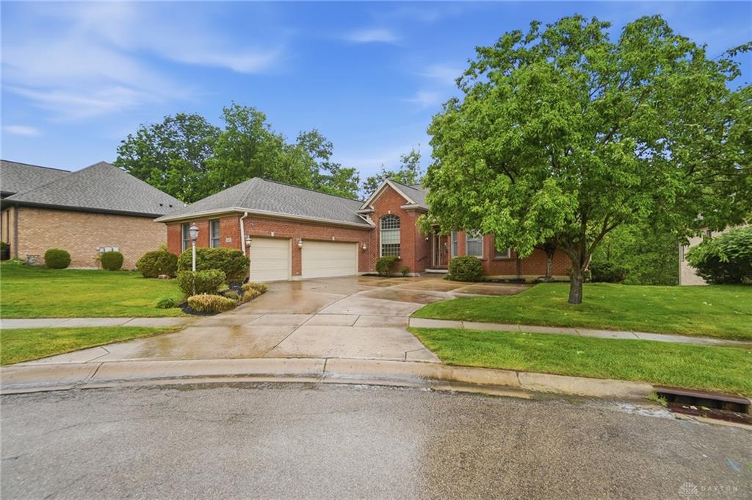
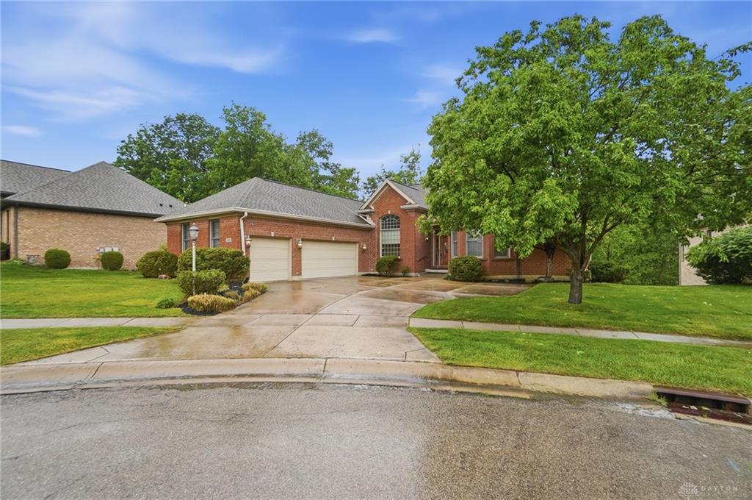
Discover unparalleled comfort and serene living at this remarkable brick residence located on a generous 0.33-acre lot in Bellbrook, OH. A classic brick exterior, complemented by a well-maintained lawn and mature trees, offers inviting curb appeal from the moment you arrive. Step inside to a grand entrance with rich wood flooring that ushers you into an elegant residence spanning 3612 square feet. The spacious living area features soaring vaulted ceilings and a classic gas fireplace, creating an ideal setting for relaxation and gatherings. The well-appointed kitchen boasts rich wood cabinetry, gleaming countertops, pantry and integrated appliances, including a refrigerator, dishwasher, microwave, and range, with a convenient breakfast bar for casual dining. Screened porch that already plumbed for hot tub, Retreat to one of Four spacious bedrooms, each offering comfort with plush carpeting and ceiling fans. The primary bathroom presents practical elegance with a double vanity and tile flooring, while a luxurious bathing area features a soaking tub and a separate shower. The finished lower level provides additional versatile living space, 4th bedroom with sauna & full bath, office, exercise room, a 21x17 family room. walk out to 16x27 wood deck. Has a dedicated workshop area and an unfinished section offer potential for customization and ample storage. Enjoy the outdoors on an inviting screened porch with serene treetop views or on the spacious wooden deck that extends into a lush, private woodland setting. This home is situated on a tranquil cul-de-sac offering a secluded feel amidst a verdant hillside and a canopy of trees. With a convenient three-car garage and a spacious driveway, this home combines privacy with practicality.
Show all description