

83, Sweet Potato Ridge, Road, Clayton, OH, 45322
83, Sweet Potato Ridge, Road, Clayton, OH, 45322Rooms & Units Description
- Rooms Total: 7
- Room Count: 7
- Number Of Full Baths On Level Lo: 0
- Number Of Full Baths On Level 1: 1
- Number Of Half Baths On Level 1: 0
- Number Of Full Baths On Level 2: 1
- Number Of Half Baths On Level 2: 0
Location Details
- County Or Parish: Montgomery
- School District: Northmont
- Zoning: Residential
Property Details
- Lot Dimensions: 115 x 382
- Parcel Number: M60-03008-0029
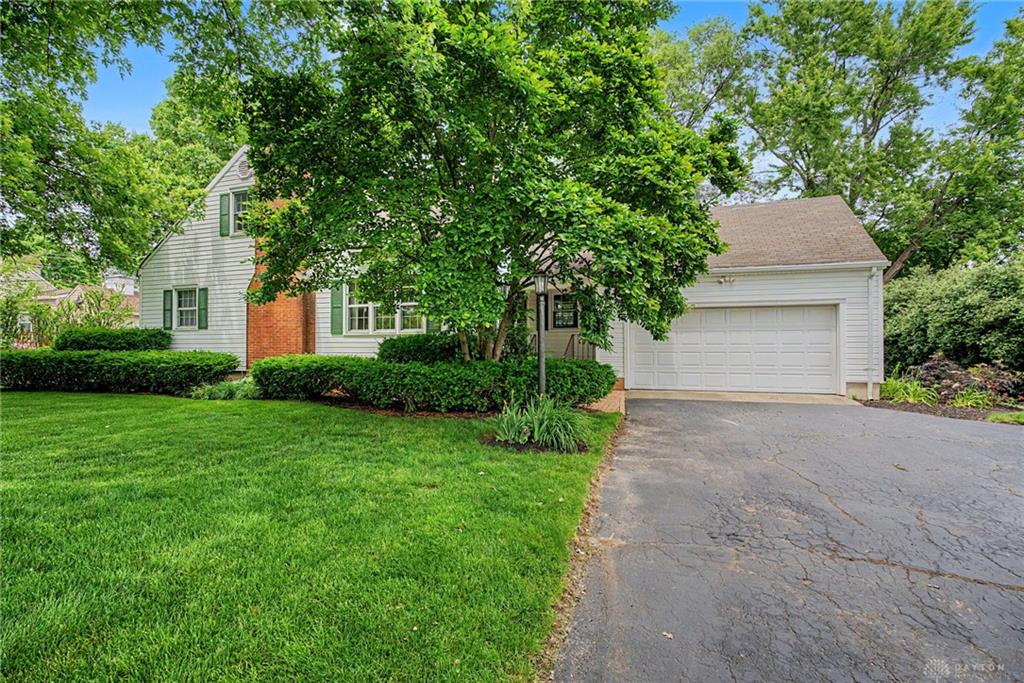
- Construction Type: Vinyl
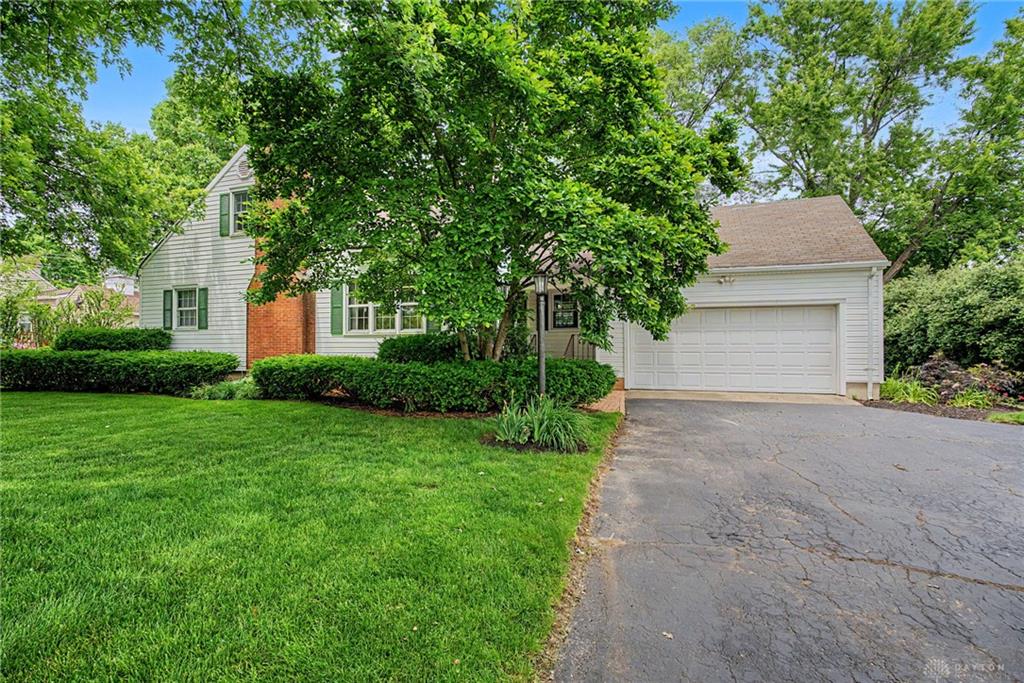
- Levels: 1.5 Story
- Distressed Property: None
- Transaction Type: Sale
Property Features
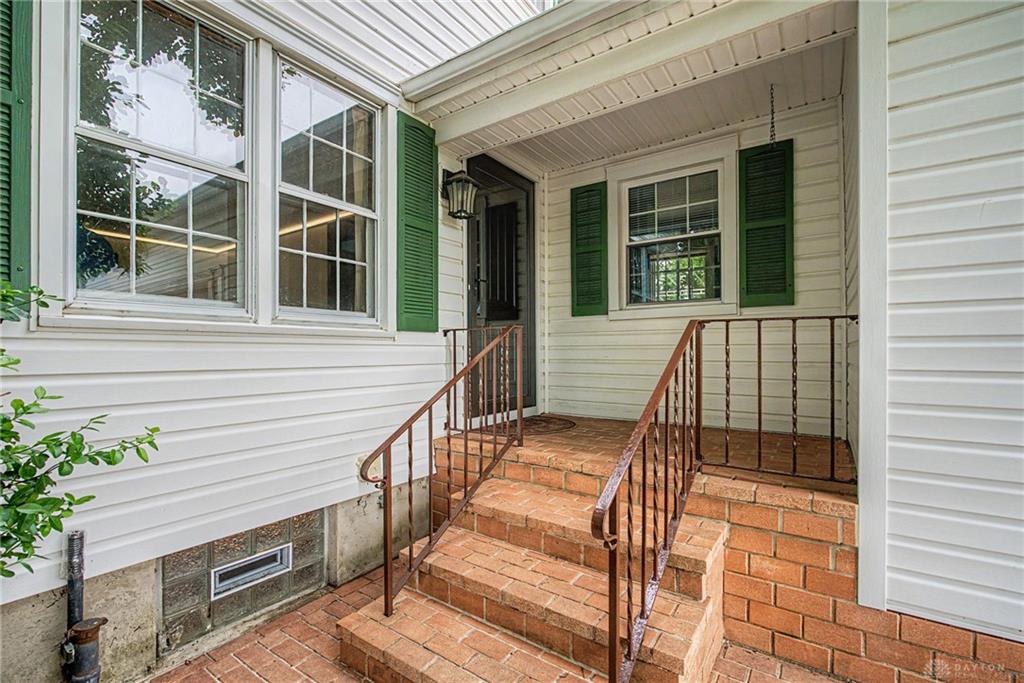
- Outside Features: Patio,Porch,Storage Shed, Patio,Porch,Storage Shed
- Inside Features: Electric Water Heater,Security / Surveillance
- Utilities: 220 Volt Outlet,Propane (Rented),Public Water,Septic
- Appliances: Dishwasher,Garbage Disposal,Range,Refrigerator,Water Softener
- Basement: Full,Unfinished,Walkout
- Heating: Geo-Thermal,Heat Pump
- Cooling: Central,Whole House Fan
- Fireplace: One,Woodburning
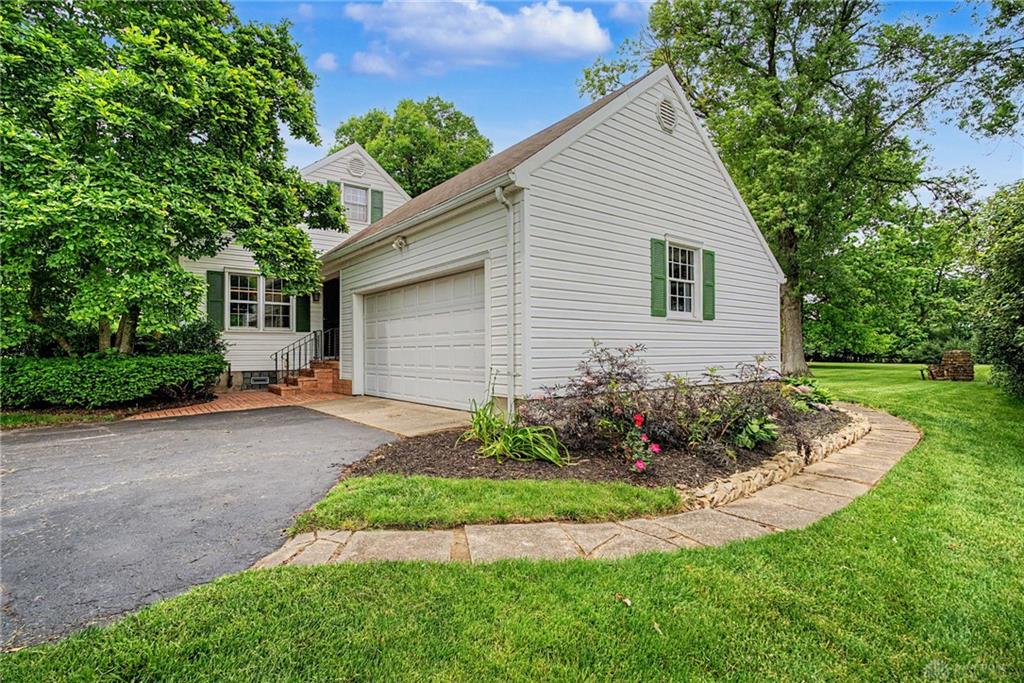
- Garage: 2 Car,Attached,Opener
Miscellaneous
- Taxes Semi Annual: 1718.90
- Assessments: of Record
Basics
- Baths Full: 2
- Baths Half: 0
- Date added: Added 1 hour ago
- Acres: 1.0000
- Listing Contract Date: 2026-05-27
- Category: Residential
- Type: Single Family
- Status: Active
- Bedrooms: 4
- Bathrooms: 2.00
- Area: 1691 sq ft
- Lot size: 43560 sq ft
- Year built: 1950
- MLS ID: 959924
Courtesy of
- Office Name: Glasshouse Realty Group
- Agent Name: Melissa Cleary
- Agent Email: YourClearChoiceRealtor@gmail.com
- Agent Phone: (937) 602-8433
Description
-
Description:
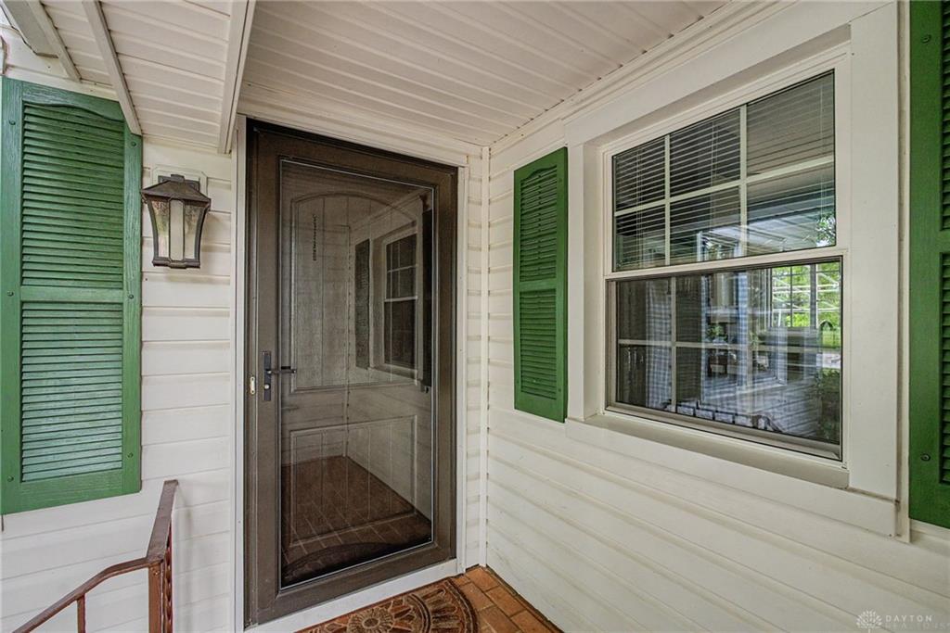
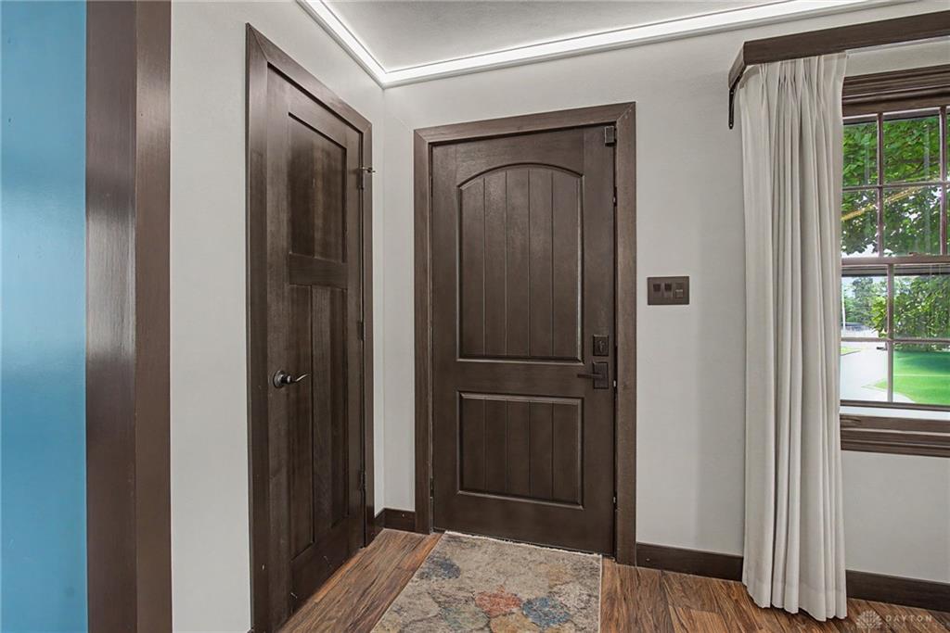
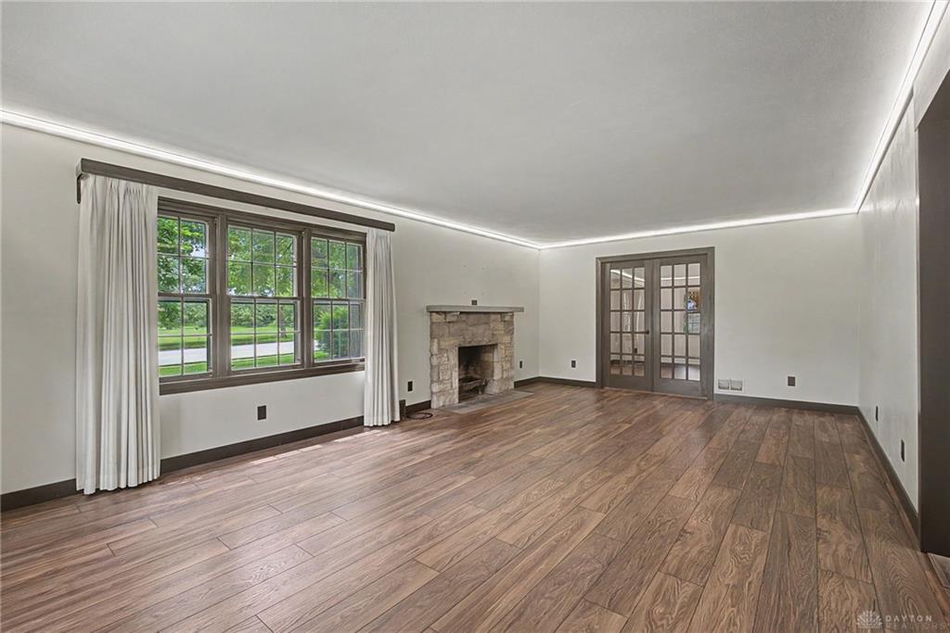
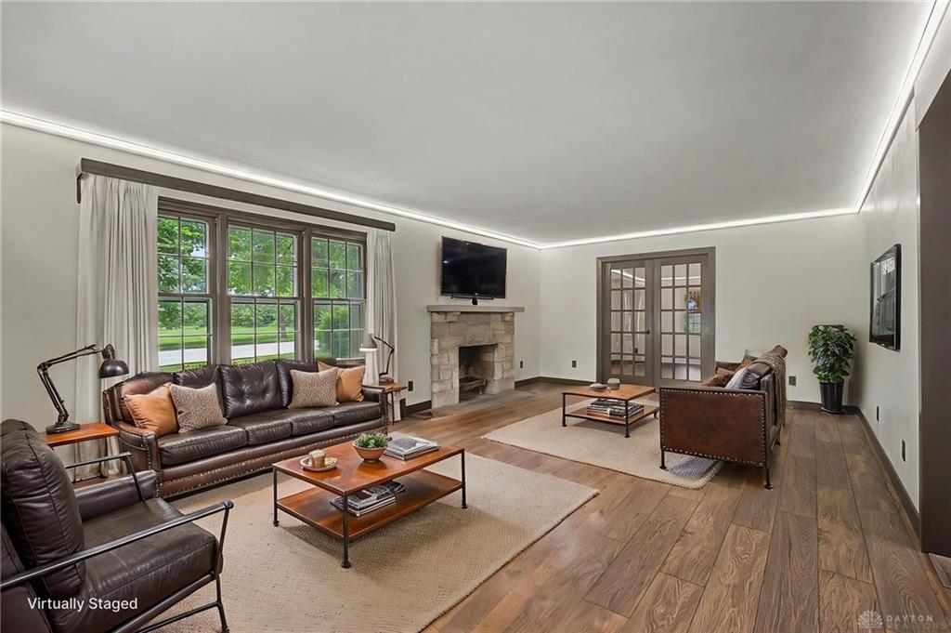
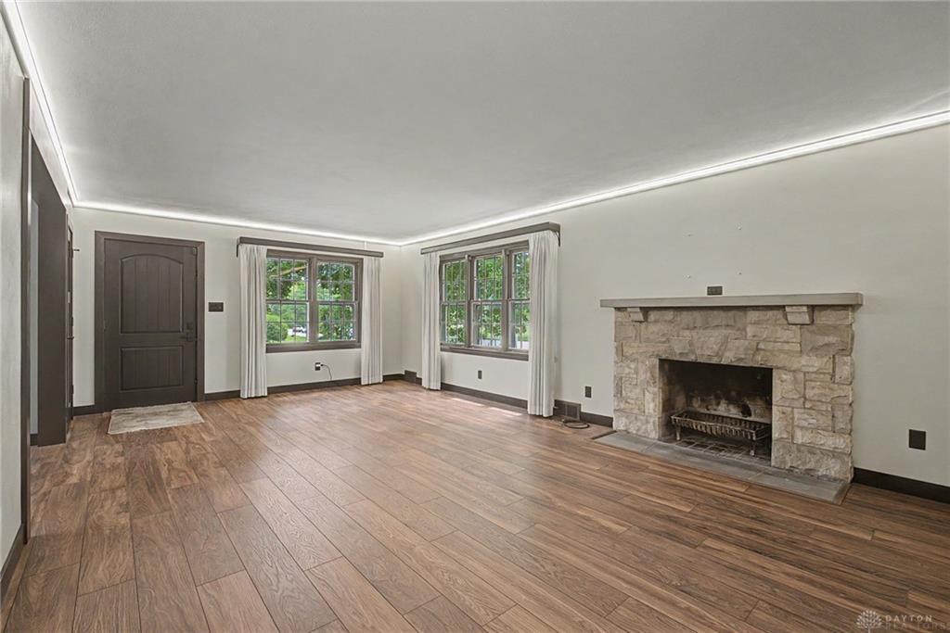
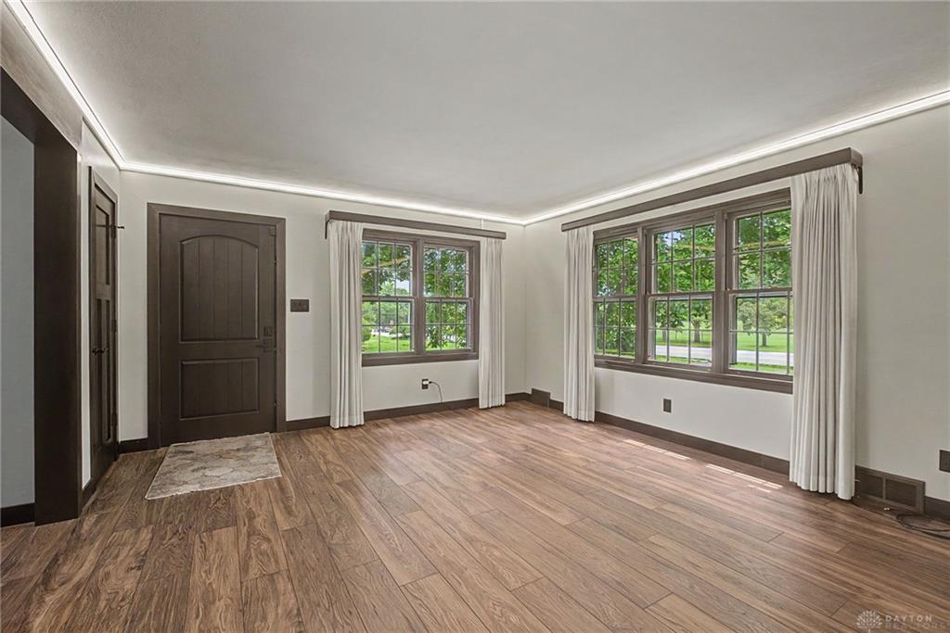
Discover an exceptional retreat nestled on a generous 1-acre lot in Clayton, boasting an Englewood mailing address, located in the Northmont City School District. This beautifully updated Cape Cod residence features 1,691 square feet of living space, 4 bedrooms, 2 full bathrooms and expansive living areas that seamlessly blend indoor elegance with outdoor tranquility. The inviting interior reveals a thoughtfully designed layout, with an open flow between the dining and living rooms, perfect for entertaining. Laminate hardwood floors, LED crown molding, and updated interior doors elevate the home's refined aesthetic, while a cozy fireplace adds warmth and charm. French doors connect the living room to a flexible main-level bedroom, providing versatility and style.
The main level includes two bedrooms and a full bath, offering convenient living. Upstairs, two additional bedrooms await, along with a second full bath and valuable bonus attic storage. The updated kitchen is a culinary delight, featuring a Lazy Susan cabinet and pull-out storage for optimal organization of pots, pans and baking sheets. The updated bathroom includes generous storage cabinets and a convenient laundry chute that delivers directly to a rack in the basement laundry area. A full walk-out basement expands the possibilities for recreation, storage, or additional living space, while the back porch provides a serene vantage point overlooking the beautifully maintained backyard.
This home is designed for efficiency and peace of mind, equipped with a geothermal heat pump, a whole-house fan, a whole-house steam humidifier, a backup generator, a water softener, and a security system. Outdoor living is enhanced by a patio and a storage shed, providing ample space for relaxation and utility.
Enjoy peaceful country-style living with ultimate commuter convenience, located just minutes from I-70 and I-75 and with easy Dayton International Airport access.
Show all description