

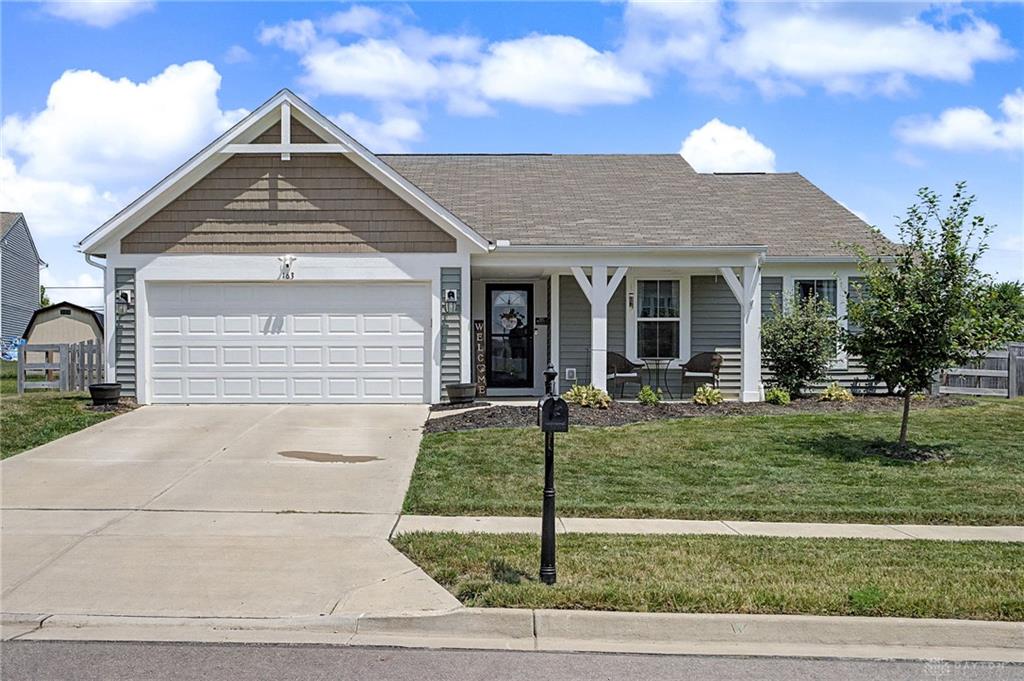
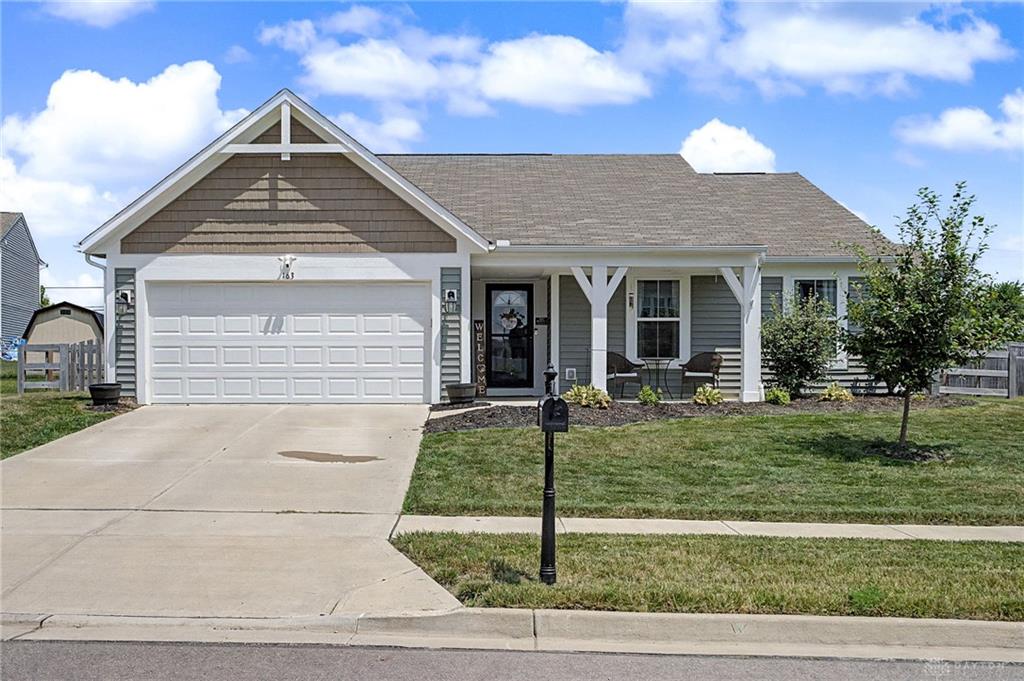
163, Brooke Parke, Avenue, Brookville, OH, 45309
163, Brooke Parke, Avenue, Brookville, OH, 45309Rooms & Units Description
- Rooms Total: 8
- Room Count: 8
- Number Of Full Baths On Level Lo: 0
- Number Of Full Baths On Level 1: 2
- Number Of Half Baths On Level 1: 0
- Number Of Full Baths On Level 2: 0
- Number Of Half Baths On Level 2: 0
Location Details
- County Or Parish: Montgomery
- School District: Brookville
- Zoning: Residential
Property Details
- Lot Dimensions: IRR
- Parcel Number: L54-00627-0052
- Construction Type: Vinyl
- Levels: 1 Story
- Subdivision Name: City/Brookville
- Distressed Property: None
- Transaction Type: Sale
Property Features
- Outside Features: Fence,Patio,Porch, Fence,Patio,Porch
- Inside Features: Electric Water Heater,Paddle Fans,Smoke Alarm(s)
- Utilities: 220 Volt Outlet,Public Water,Sanitary Sewer
- Appliances: Dishwasher,Garbage Disposal,Microwave,Range,Refrigerator
- Basement: Slab
- Windows: Double Pane,Insulated,Vinyl
- Heating: Heat Pump
- Cooling: Central
- Kitchen Features: Island,Open to Family Room,Pantry
- Garage: 2 Car,Attached,Opener
Miscellaneous
- Virtual Tour URL: https://listings.daytonhomephoto.com/sites/enqddmba/unbranded
- Taxes Semi Annual: 1858.37
- Assessments: 41100-$1.15, 11777-$21.50
Basics
- Baths Full: 2
- Baths Half: 0
- Date added: Added 3 months ago
- Acres: 0.2130
- Listing Contract Date: 2026-07-17
- Category: Residential
- Type: Single Family
- Status: Active
- Bedrooms: 3
- Bathrooms: 2.00
- Area: 1637 sq ft
- Lot size: 9278 sq ft
- Year built: 2022
- MLS ID: 964330
Courtesy of
- Office Name: Keller Williams Advisors Rlty
- Agent Name: Julie Suitts
- Agent Email: julie.suitts@gmail.com
- Agent Phone: (937) 416-8123
Description
-
Description:
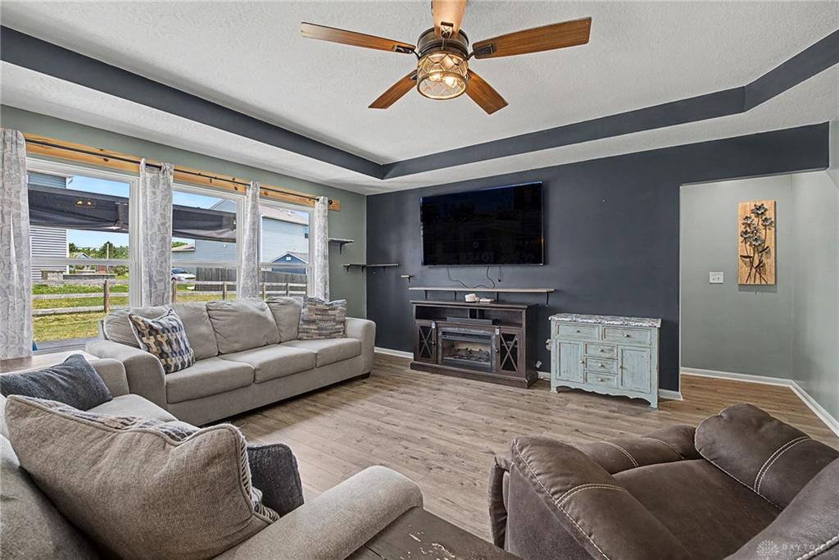
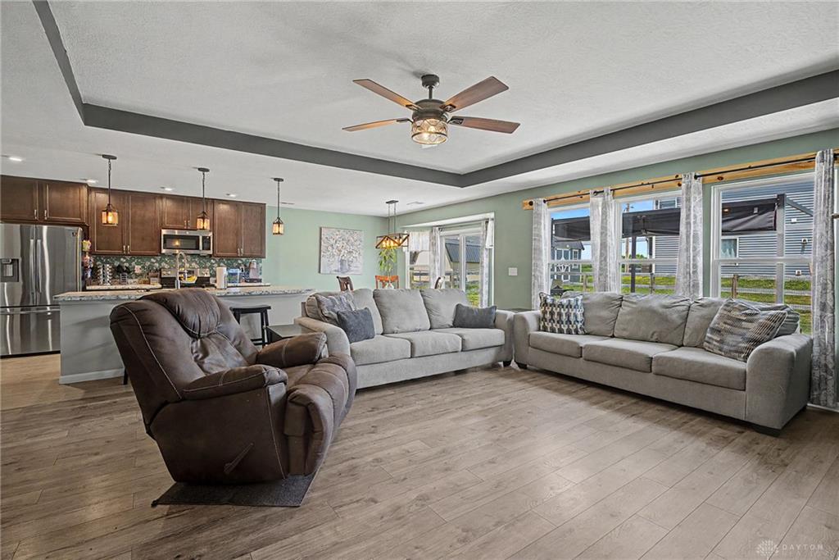
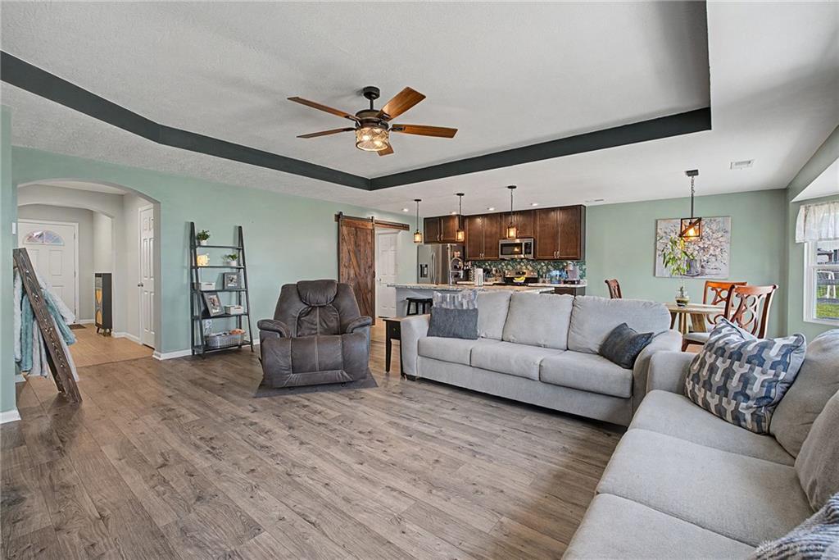
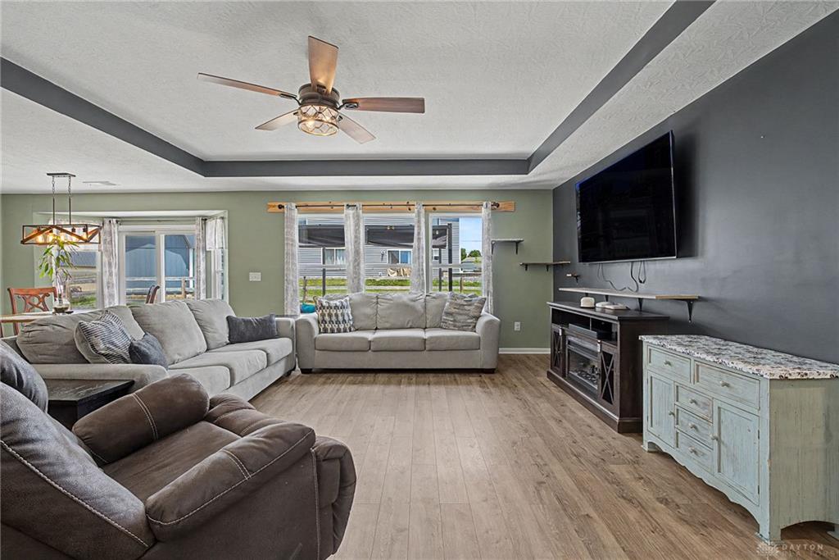
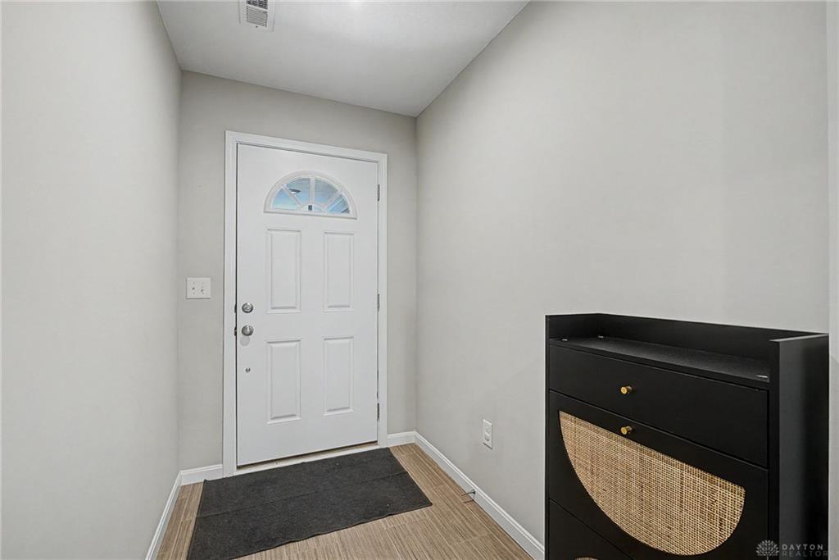
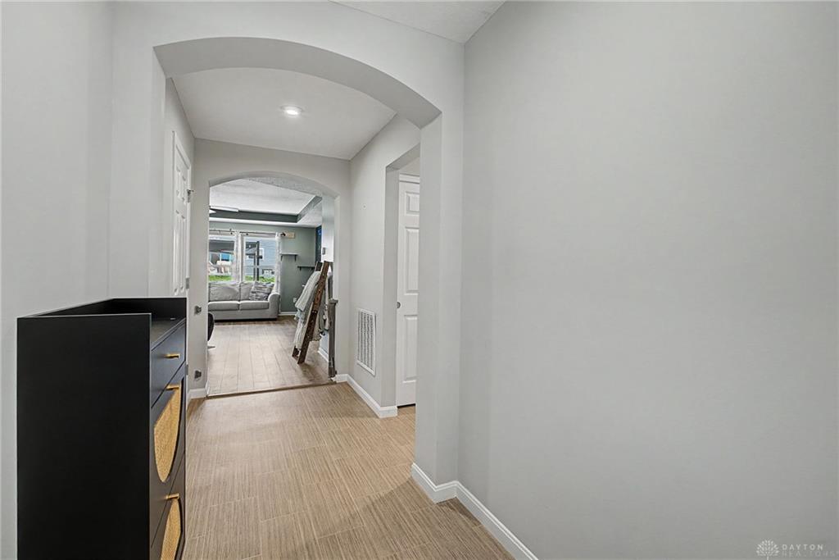
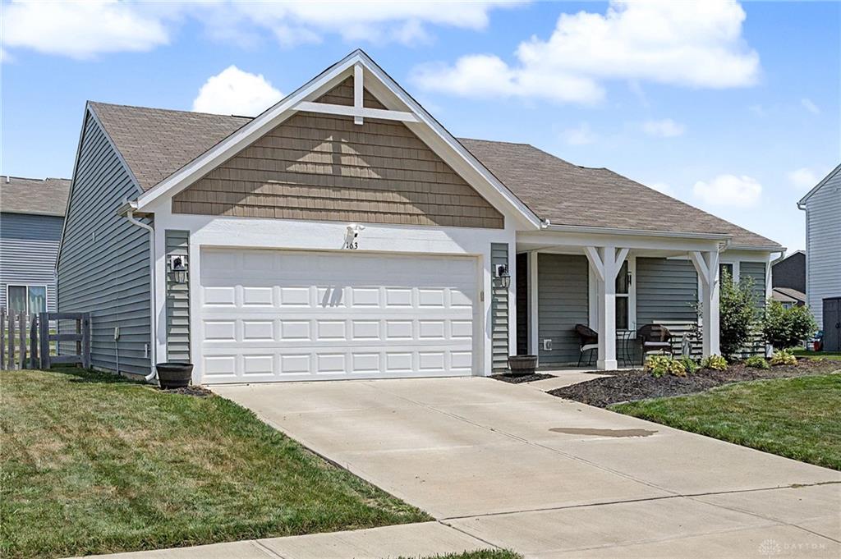
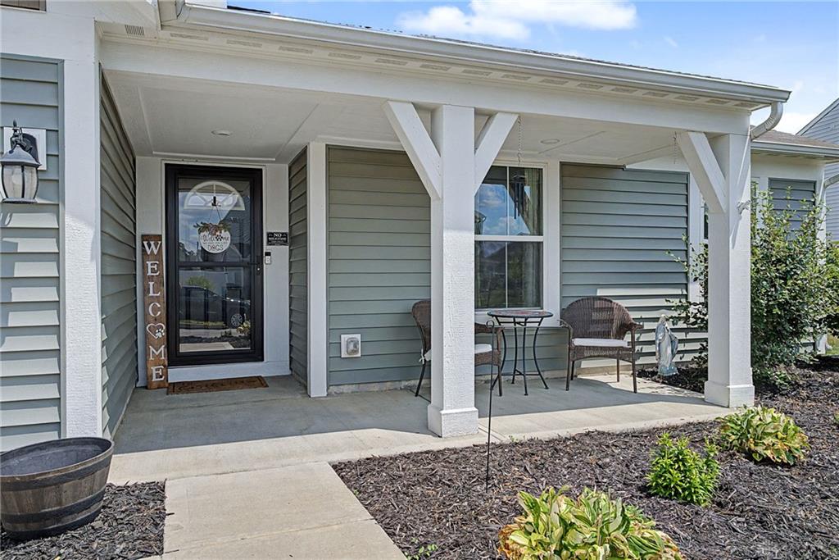
Built in 2022 by Fischer Homes, this beautifully designed open-concept ranch offers the perfect blend of modern style & everyday functionality. The seamless flow between the kitchen, dining, & living areas creates an inviting space ideal for both entertaining & comfortable daily living, highlighted by a trey ceiling in the living room & beautiful LVP flooring leading from the living room into the primary bedroom suite. The kitchen is the heart of the home, featuring a large center island with seating for at least 4, sleek GE stainless steel appliances (all conveying), & beautiful 42” cabinets with easy close doors & drawers. The dining area, with a bay, opens to a spacious patio & fully fenced backyard, perfect for relaxing or hosting gatherings. Charming barn doors add character & convenience. One thoughtfully connects the kitchen to the mudroom, laundry, & pantry, leading directly to the attached 2-car garage. The second barn door adds privacy to the primary suite, separating the bedroom from a luxurious bath complete with a soaking tub, separate step-in shower & double sink vanity. This large primary suite also has a generous walk-in-closet. Just off the entry, you’ll find two additional bedrooms & a well-appointed guest bath, offering flexibility for family, guests, or a home office. Enjoy peaceful mornings on the covered front porch & the ease of low-maintenance living in this nearly new home. Located in a vibrant community with a rural feel, yet just minutes from restaurants, shopping, & everyday conveniences. Even better, this home qualifies for 100% USDA financing, making it an incredible opportunity! Schedule your private tour today & experience all this home has to offer.
Show all description