

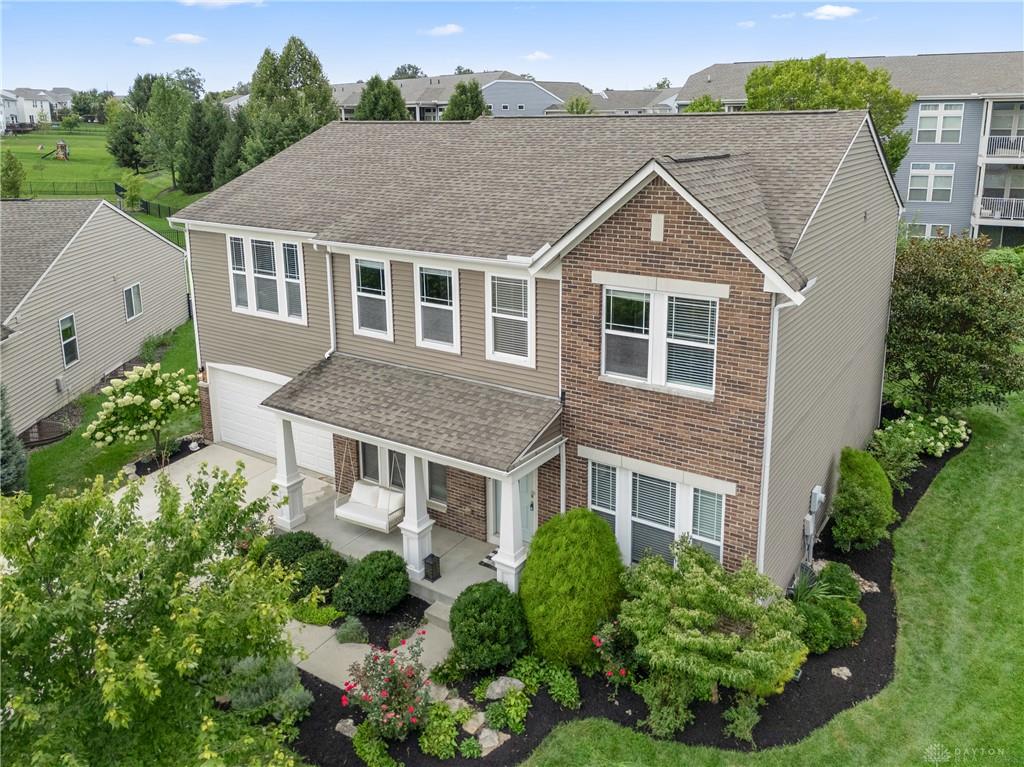
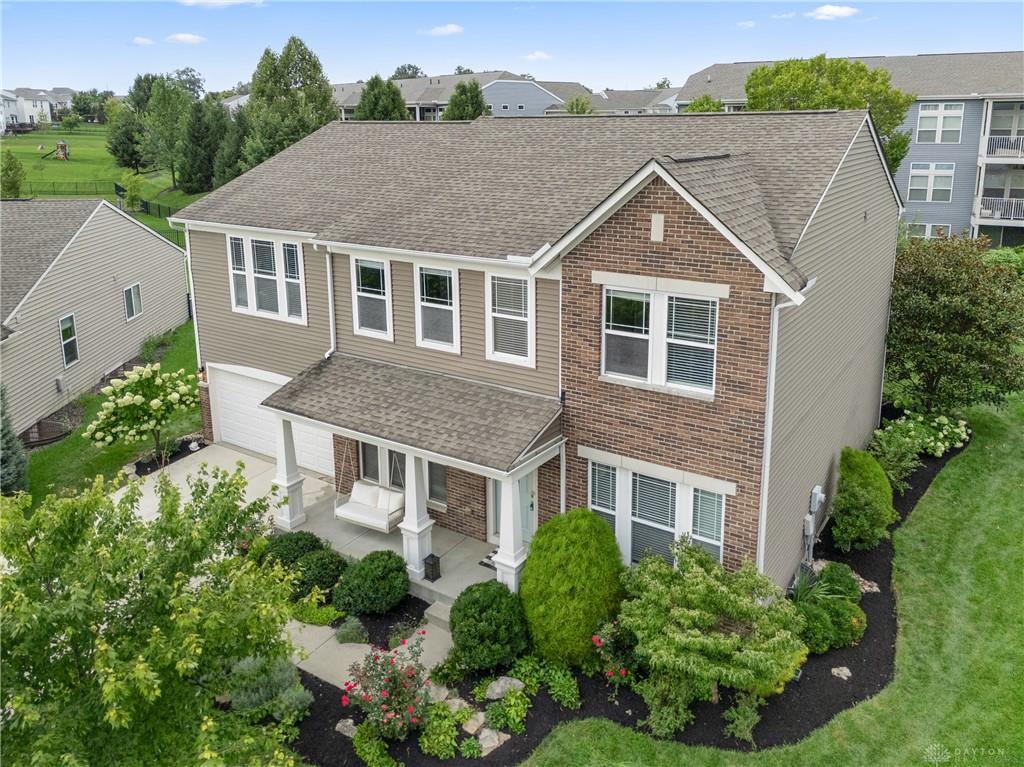
40, Shady Pines, Avenue, Springboro, OH, 45066
40, Shady Pines, Avenue, Springboro, OH, 45066Rooms & Units Description
- Rooms Total: 12
- Room Count: 12
- Number Of Full Baths On Level Lo: 0
- Number Of Full Baths On Level 1: 0
- Number Of Half Baths On Level 1: 1
- Number Of Full Baths On Level 2: 2
- Number Of Half Baths On Level 2: 0
- Number Of Full Baths On Level 3: 0
- Number Of Half Baths On Level 3: 0
- Number Of Full Baths On Level 4: 0
Location Details
- County Or Parish: Warren
- School District: Springboro
- Zoning: Residential
Property Details
- Lot Dimensions: .
- Parcel Number: 04031600300
- Construction Type: Frame,Vinyl
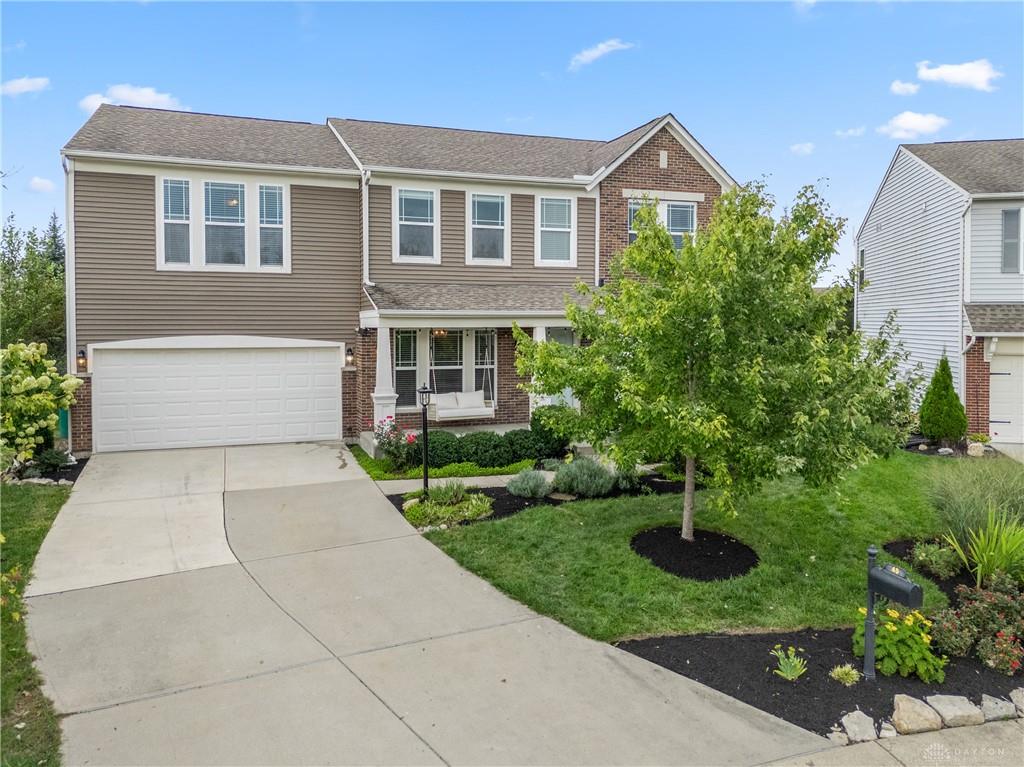
- Levels: 2 Story
- Subdivision Name: Springs Sec2 Rev1
- Building Level: 3
- Distressed Property: None
- Transaction Type: Sale
Property Features
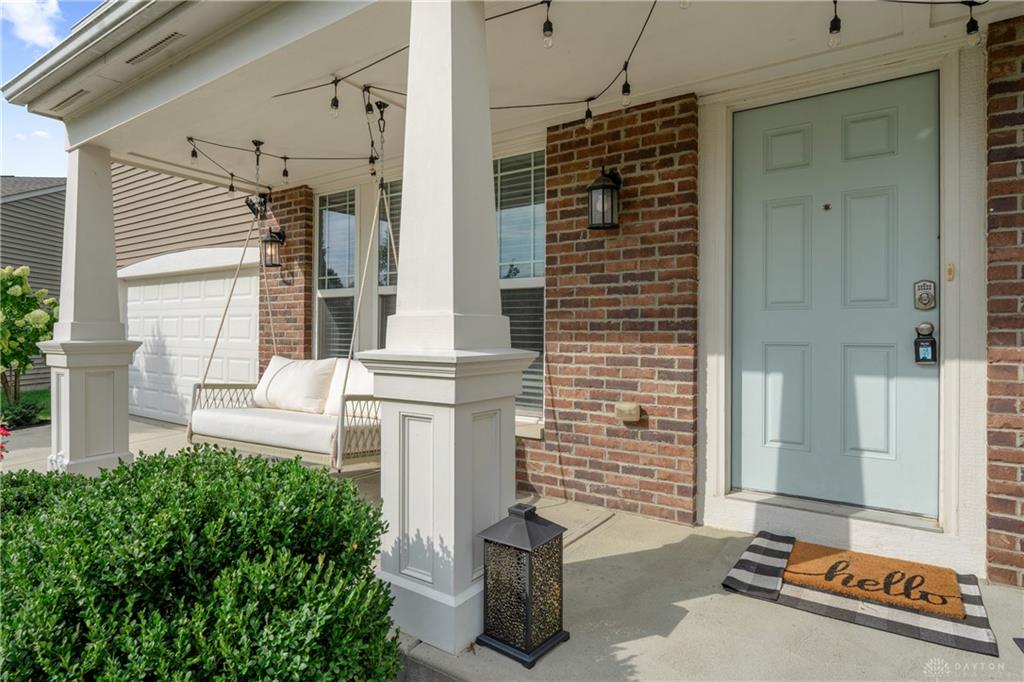
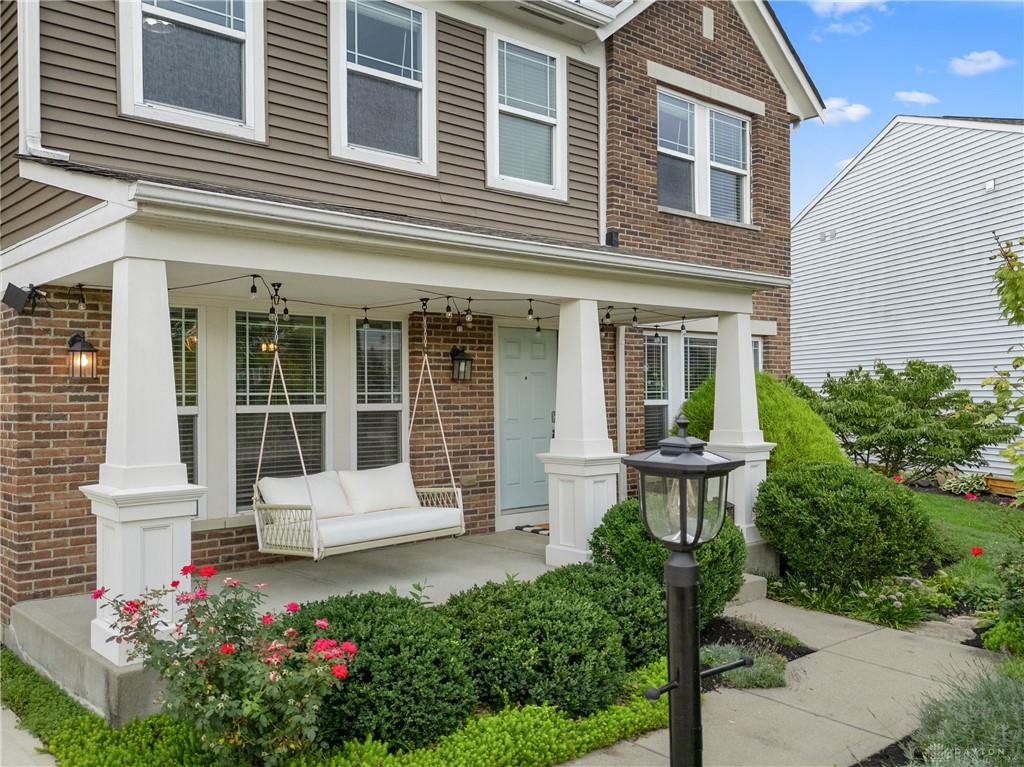
- Outside Features: Partial Fence,Patio,Porch, Partial Fence,Patio,Porch
- Inside Features: High Speed Internet,Paddle Fans,Smoke Alarm(s),Walk in Closet
- Utilities: 220 Volt Outlet,Natural Gas,Public Water,Sanitary Sewer
- Appliances: Dishwasher,Dryer,Garbage Disposal,Microwave,Range,Refrigerator,Washer,Water Softener
- Basement: Full,Unfinished
- Windows: Double Hung,Insulated,Vinyl
- Heating: Forced Air,Natural Gas
- Cooling: Central
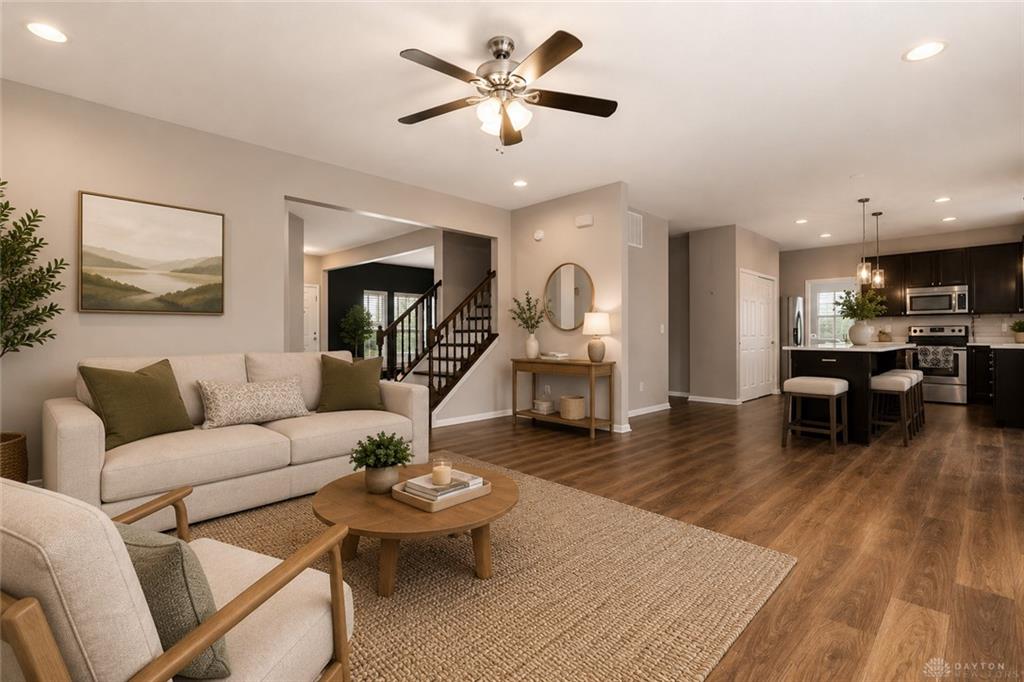
- Kitchen Features: Granite Counters,Island,Open to Family Room,Pantry,Remodeled
- Fireplace: One
- Garage: 2 Car,Attached,Opener,Overhead Storage
Miscellaneous
- HOA Condo Fee: 145.00
- HOA Fee Frequency: Quartlerly
- Taxes Semi Annual: 2689.00
- Assessments: of record
Basics
- Baths Full: 2
- Baths Half: 1
- Date added: Added 21 hours ago
- Listing Contract Date: 2026-08-27
- Category: Residential
- Type: Single Family
- Status: Active
- Bedrooms: 4
- Bathrooms: 3.00
- Area: 3024 sq ft
- Year built: 2013
- MLS ID: 967534
Courtesy of
- Office Name: Bella Realty Group
- Agent Name: Marcus Raffat
- Agent Email: Marcus@BellaRealtors.com
- Agent Phone: (937) 503-1161
Description
-
Description:
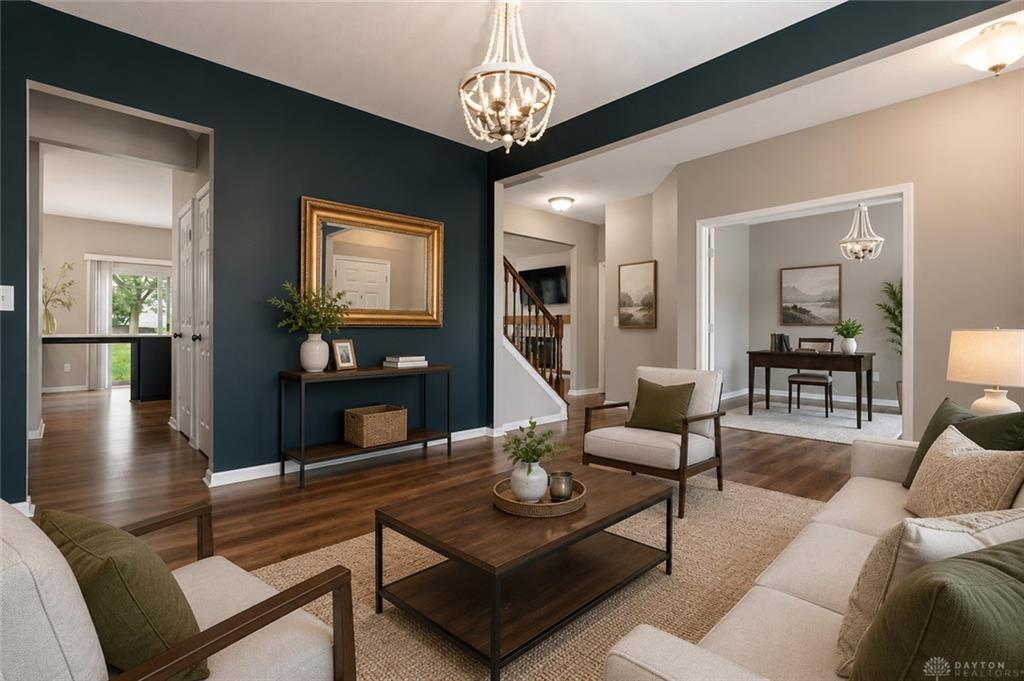
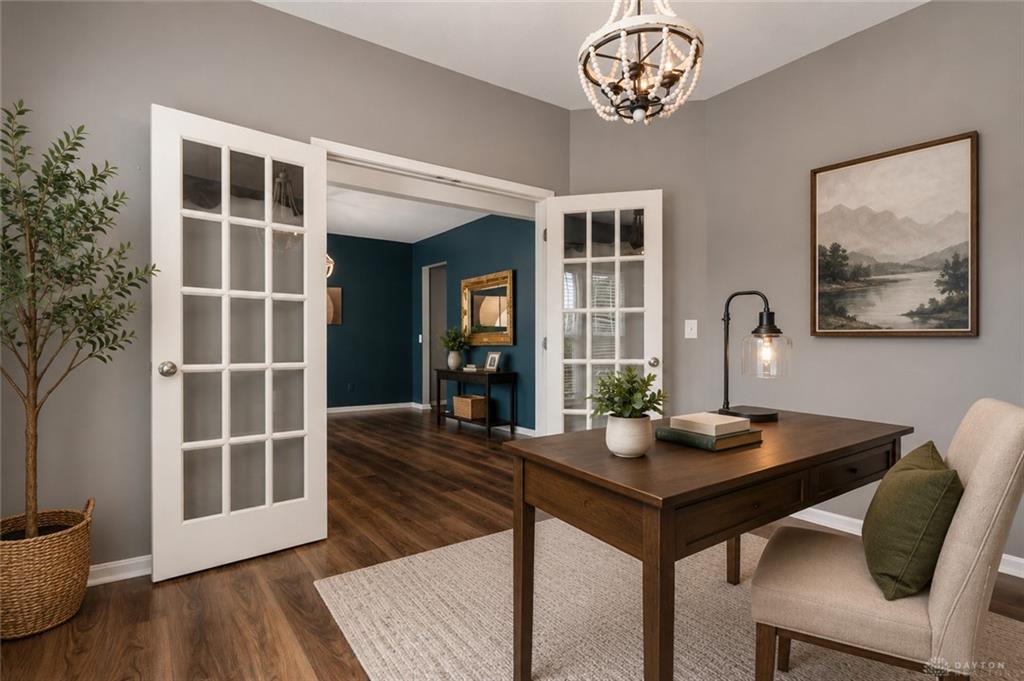
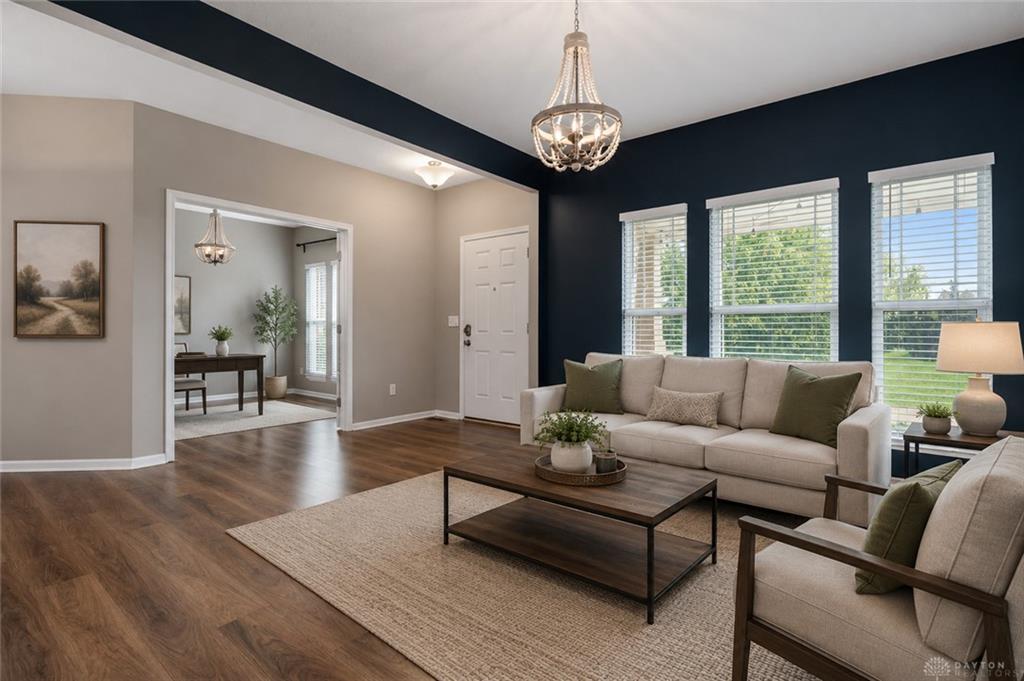
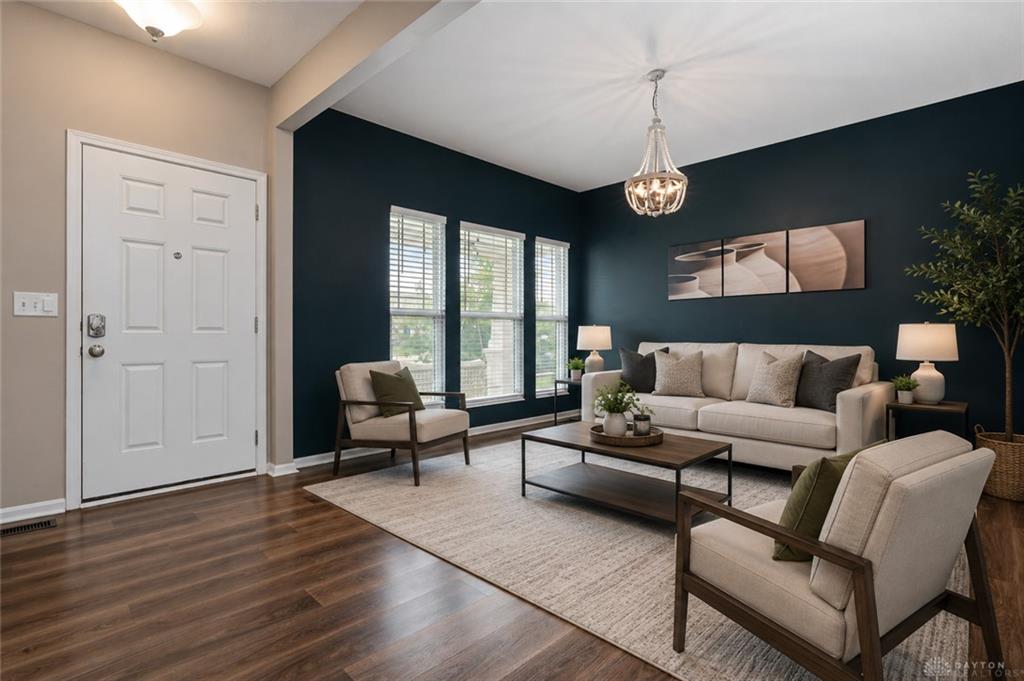
Experience the true essence of comfort living at this desirable neighborhood in Settler's Walk. A standout features include, features 9' ceilings, open modern concept. walking-in closets, LVP flooring and a private office with French doors. Then make your way to the open kitchen that features granite countertops, stainless-steel appliances and a large pantry and eat-in island which provides a wonderful space for everyday living. flowing into the breakfast area and family room, flooded with natural light. Step outside to the spacious patio and outdoor area, offering plenty of room to relax, entertain or play. Upstairs, you’ll find four generously sized bedrooms, including an oversized primary suite designed as a true retreat. An additional loft provides flexible living space, The unfinished lower level makes this place even more attractive as it has high ceilings, easy access to plumbing, spacious and neat layout where the possibilities are endless. Amenities, including pools, a fitness center, and walking trails. Close to shopping, entertainment and fine dining.
Show all description