

234, Irongate, Drive, Union, OH, 45322
234, Irongate, Drive, Union, OH, 45322Rooms & Units Description
- Rooms Total: 13
- Room Count: 13
- Number Of Full Baths On Level Lo: 0
- Number Of Full Baths On Level 1: 0
- Number Of Half Baths On Level 1: 1
- Number Of Full Baths On Level 2: 2
- Number Of Half Baths On Level 2: 0
Location Details
- County Or Parish: Montgomery
- School District: Northmont
- Zoning: Residential
Property Details
- Lot Dimensions: Irregular
- Parcel Number: M58-00228-0012
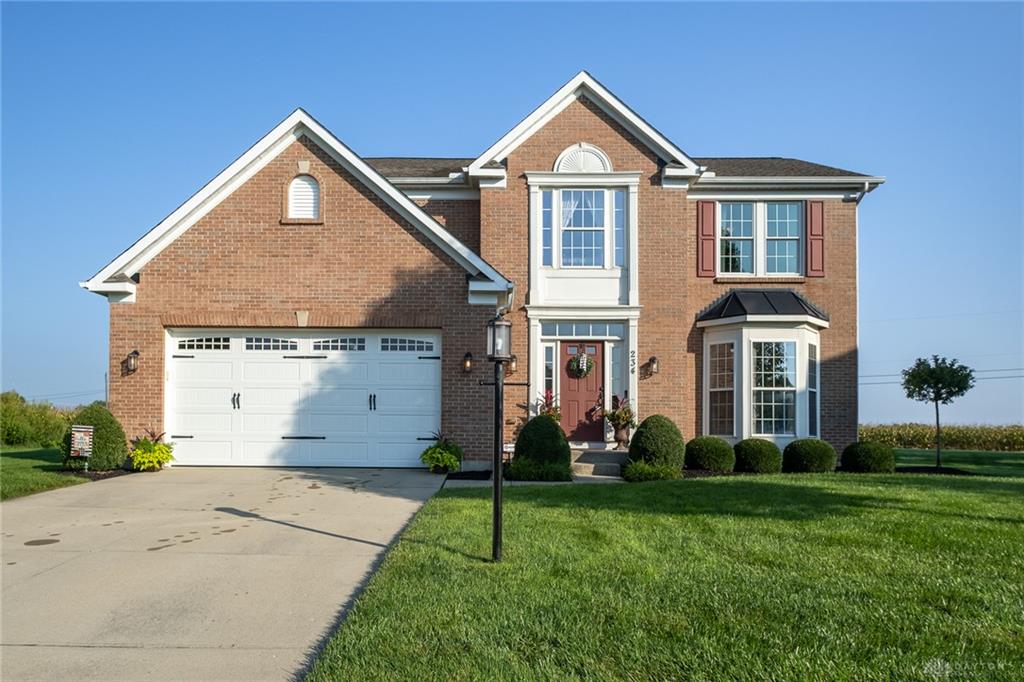
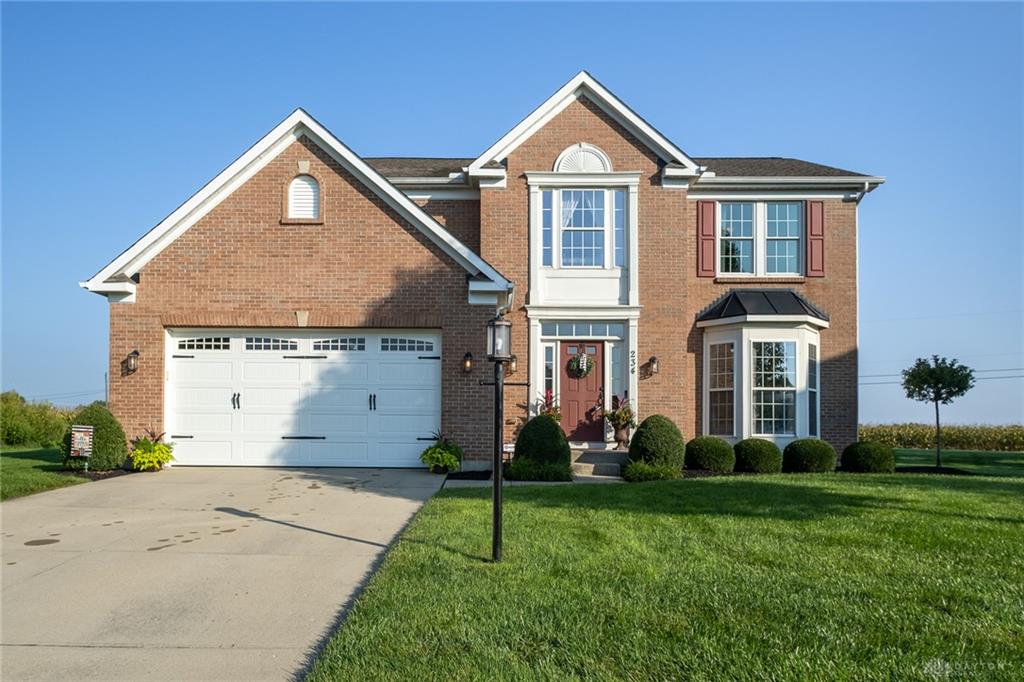
- Construction Type: Brick,Vinyl
- Levels: 2 Story
- Subdivision Name: Irongate Estates
- Distressed Property: None
- Transaction Type: Sale
Property Features
- Outside Features: Cable TV,Deck, Cable TV,Deck
- Inside Features: Gas Water Heater,Paddle Fans,Smoke Alarm(s),Walk in Closet
- Utilities: 220 Volt Outlet,Natural Gas,Public Water,Sanitary Sewer
- Appliances: Dishwasher,Garbage Disposal,Microwave,Range,Refrigerator
- Disability Adapted YN: 0
- Basement: Finished,Full
- Heating: Forced Air,Natural Gas
- Cooling: Central
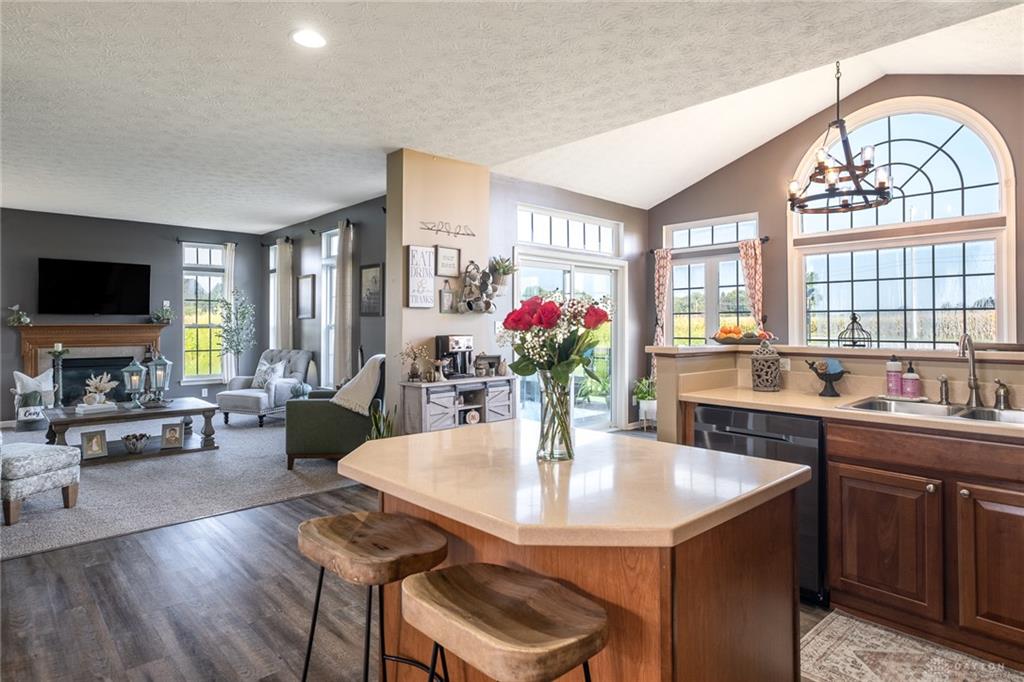
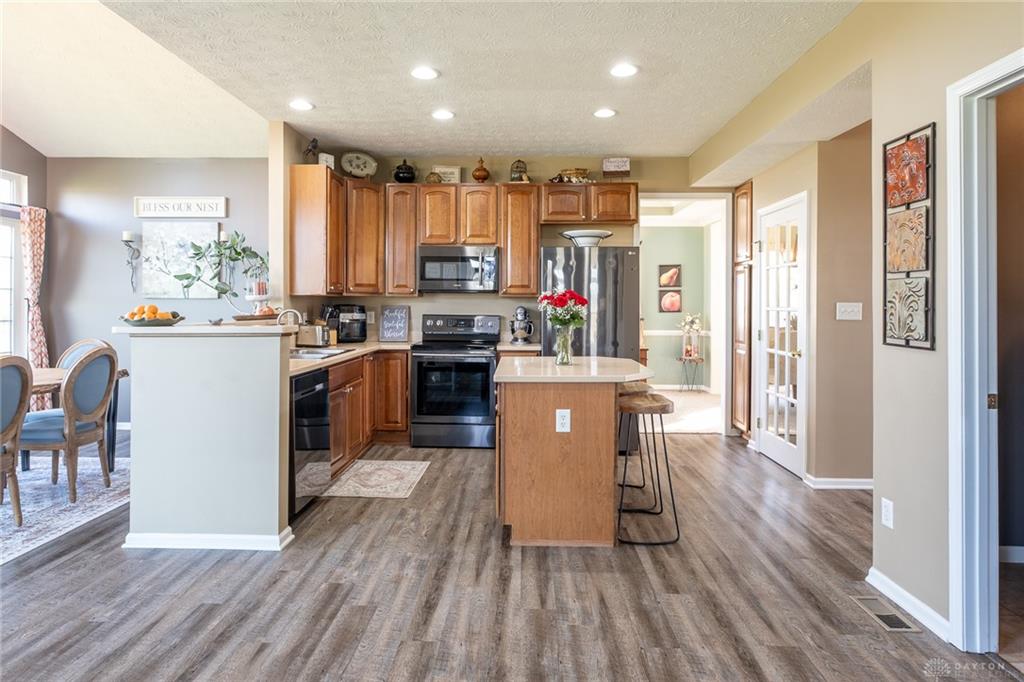
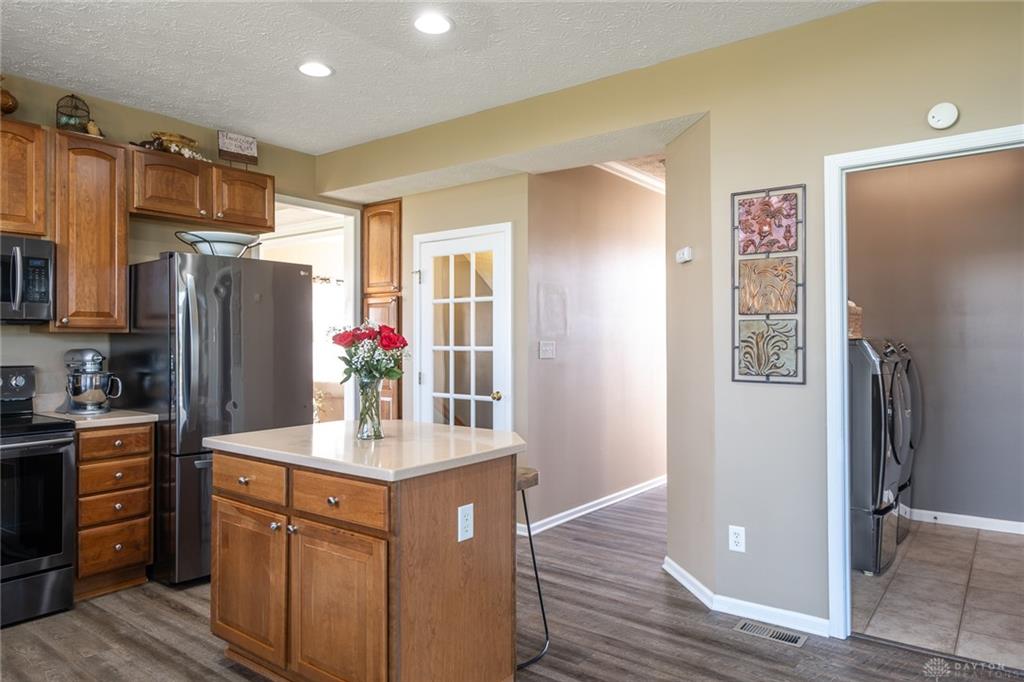
- Kitchen Features: Corian Counters,Island,Open to Family Room
- Fireplace: Gas,One
- Garage: 2 Car,Attached
Miscellaneous
- Virtual Tour URL: https://www.zillow.com/view-imx/abe7a05c-397a-4e75-bf7a-38fef64457c5?initialViewType=pano&utm_source=dashboard
- HOA Condo Fee: 340.00
- HOA Fee Frequency: Annually
- Taxes Semi Annual: 3803.32
- Assessments: In taxes
Basics
- Baths Full: 3
- Baths Half: 1
- Date added: Added 21 hours ago
- Acres: 0.3400
- Listing Contract Date: 2026-08-27
- Category: Residential
- Type: Single Family
- Status: Active
- Bedrooms: 4
- Bathrooms: 4.00
- Area: 2374 sq ft
- Lot size: 14810 sq ft
- Year built: 2005
- MLS ID: 967537
Courtesy of
- Office Name: Irongate Inc.
- Agent Name: Rhonda Chambal
- Agent Email: rhonda@rhondachambal.com
- Agent Phone: (937) 776-8432
Description
-
Description:
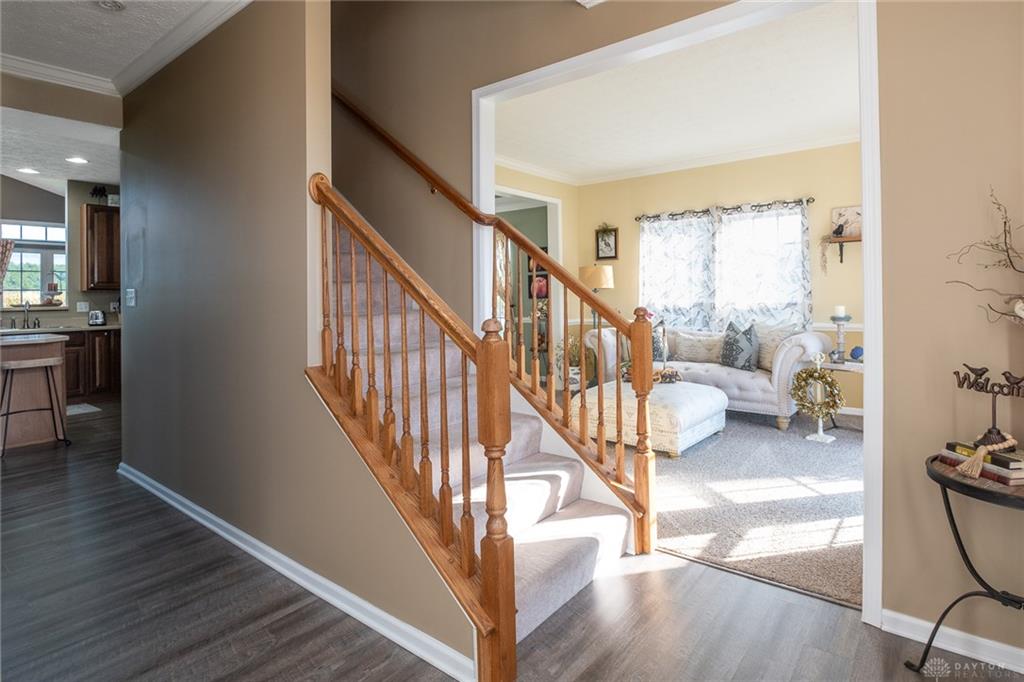
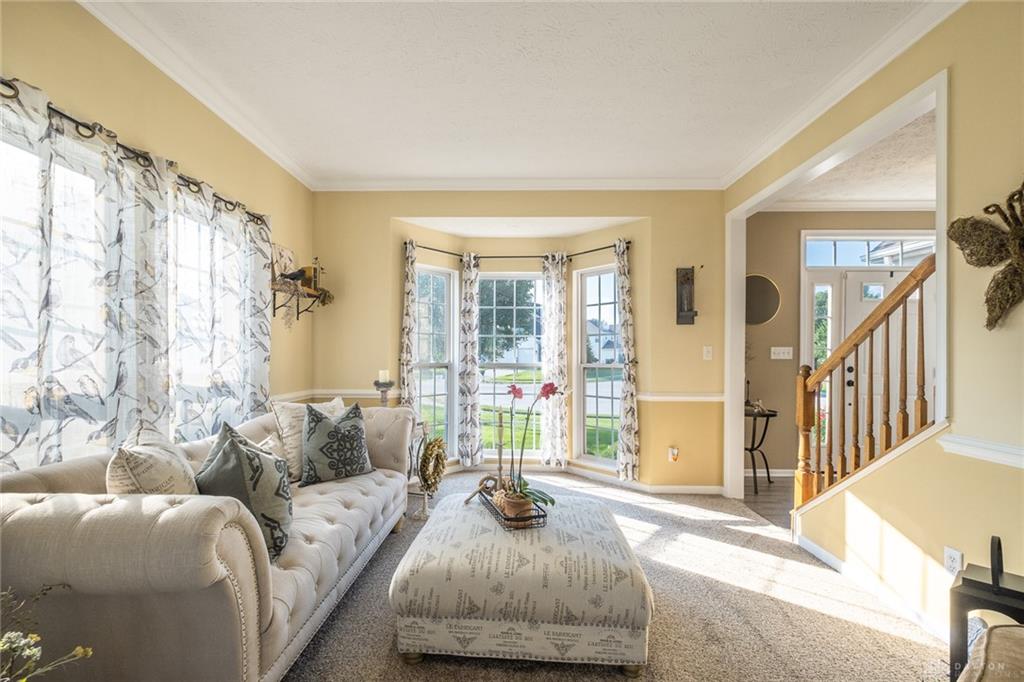
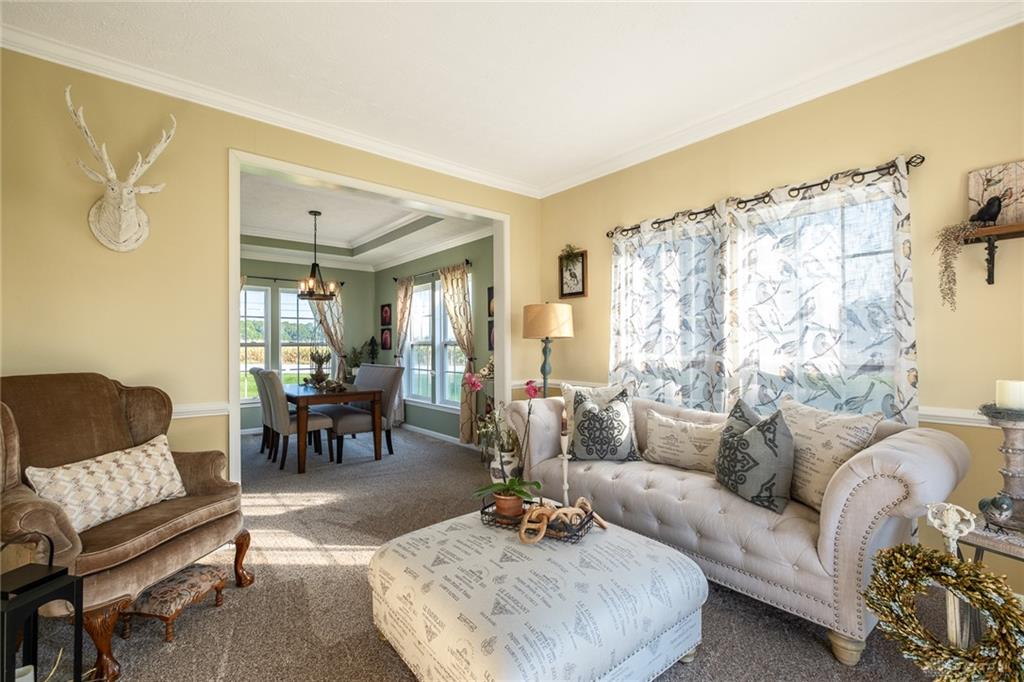
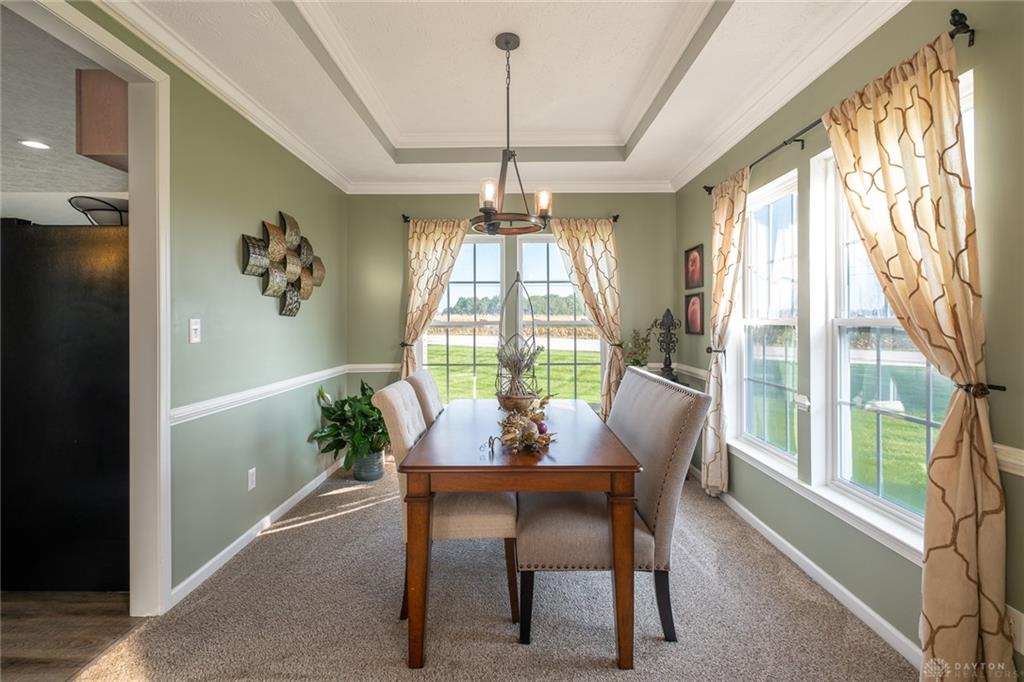
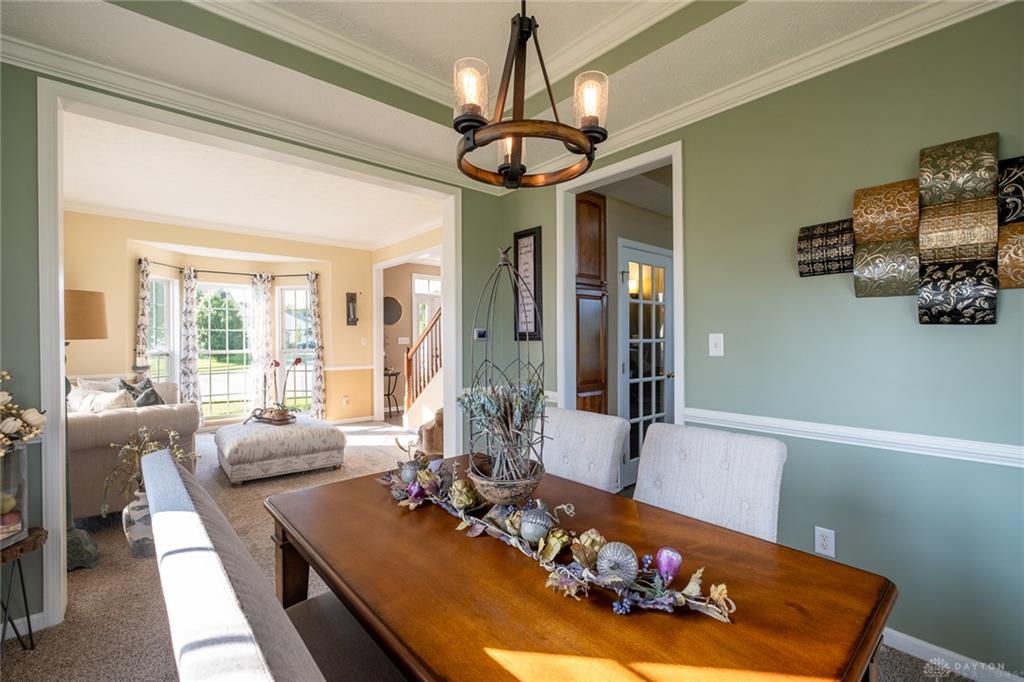
The wow factor you’ve been waiting for! This meticulously maintained home is the epitome of move-in ready! Step inside to admire the new LVP flooring and carpet on the main level. To the right, the sun-drenched living room boasts a bay window, new carpet, crown molding, and chair rail! Ideal for entertaining, it connects to the formal dining room with a tray ceiling for visual interest. For the cook, the kitchen offers Corian counters, an island with bar seating, and stainless appliances! The adjoining breakfast room will be your favorite spot for everything from shared meals to puzzles, while the great room with gas fireplace provides space for daily living. Head upstairs to the ginormous primary suite, complete with a sitting area, walk-in closet, and ensuite bath with tub! Three additional bedrooms and a second full bath complete the level. Need more? The finished basement features a large rec room, media area, and full bath (Buckeye-themed, of course)! Outside, the deck and large yard are perfect for late summer festivities!
Show all description