

3700, Laurel Fork, Drive, Clayton, OH, 45415
3700, Laurel Fork, Drive, Clayton, OH, 45415Rooms & Units Description
- Rooms Total: 11
- Room Count: 11
- Number Of Full Baths On Level Lo: 0
- Number Of Full Baths On Level 1: 0
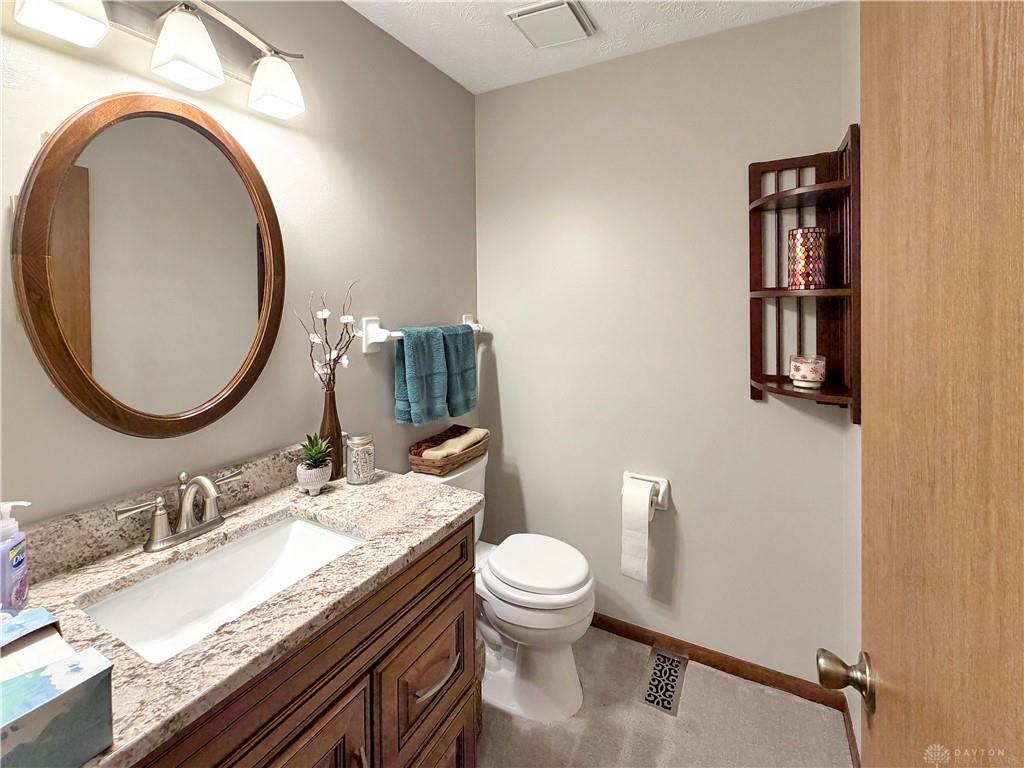
- Number Of Half Baths On Level 1: 1
- Number Of Full Baths On Level 2: 2
- Number Of Half Baths On Level 2: 0
Location Details
- County Or Parish: Montgomery
- School District: Northmont
- Zoning: Residential
Property Details
- Lot Dimensions: irregular
- Parcel Number: M60-25017-0010
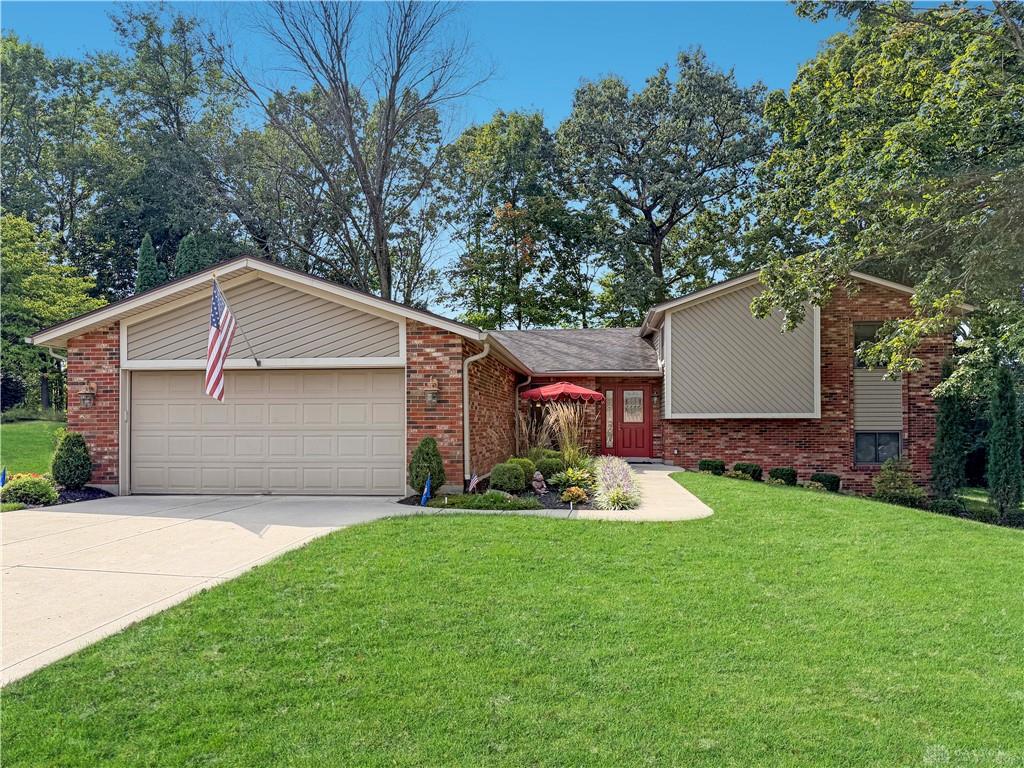
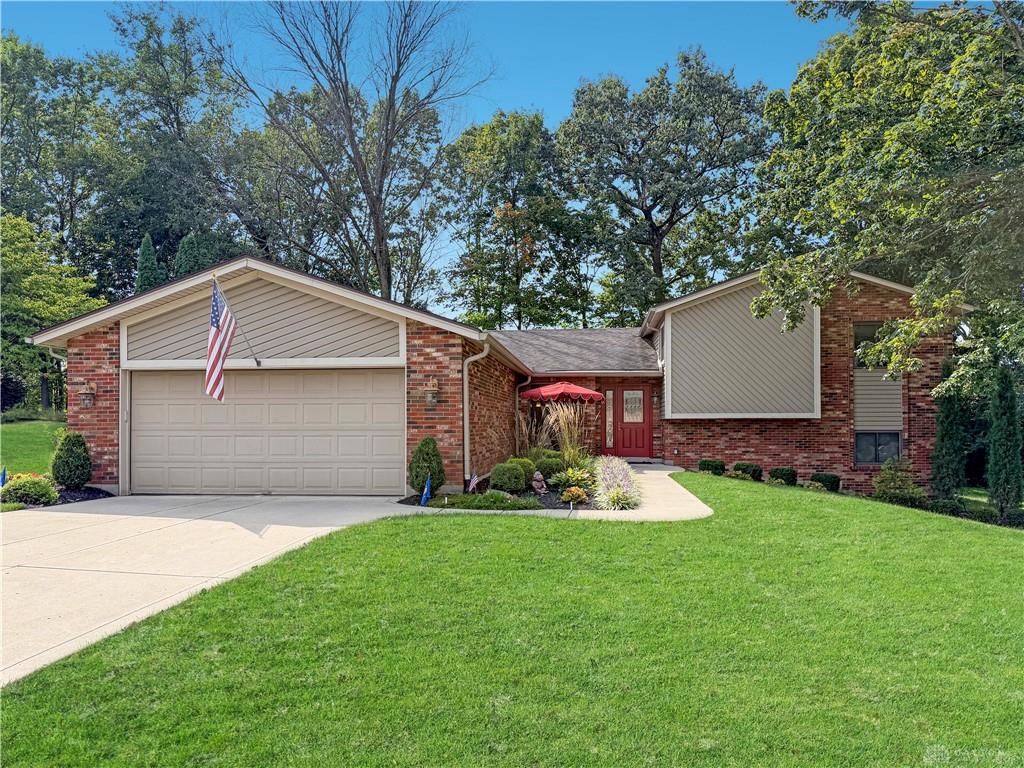
- Construction Type: Brick,Frame
- Levels: Tri Level
- Subdivision Name: Estates/Oak Hill Sec 01
- Distressed Property: None
- Transaction Type: Sale
Property Features
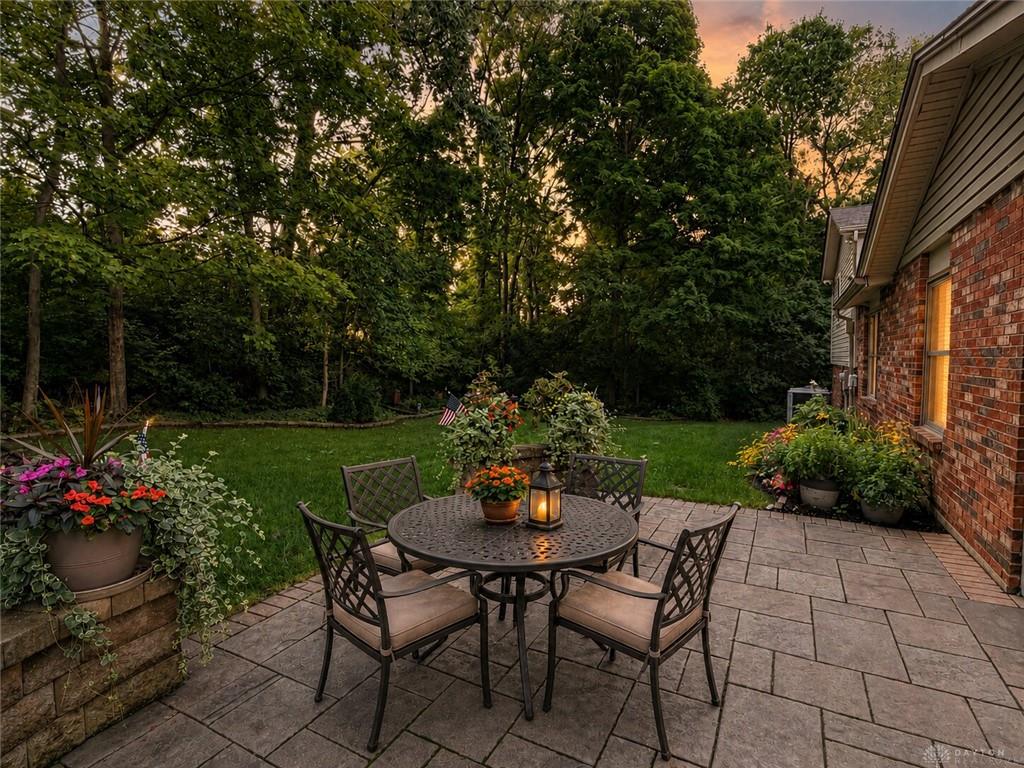
- Outside Features: Patio,Porch, Patio,Porch
- Utilities: Public Water,Sanitary Sewer
- Appliances: Cooktop,Dishwasher,Dryer,Microwave,Range,Refrigerator,Washer
- Basement: Finished,Full
- Windows: Vinyl
- Heating: Electric,Forced Air,Heat Pump
- Cooling: Central
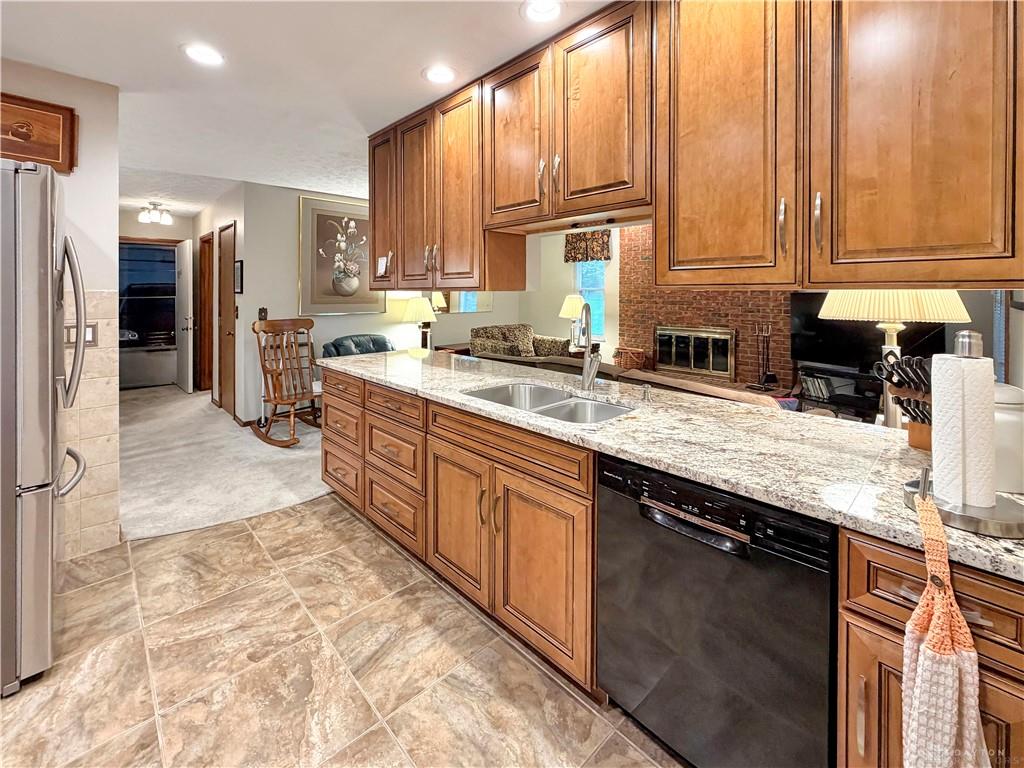
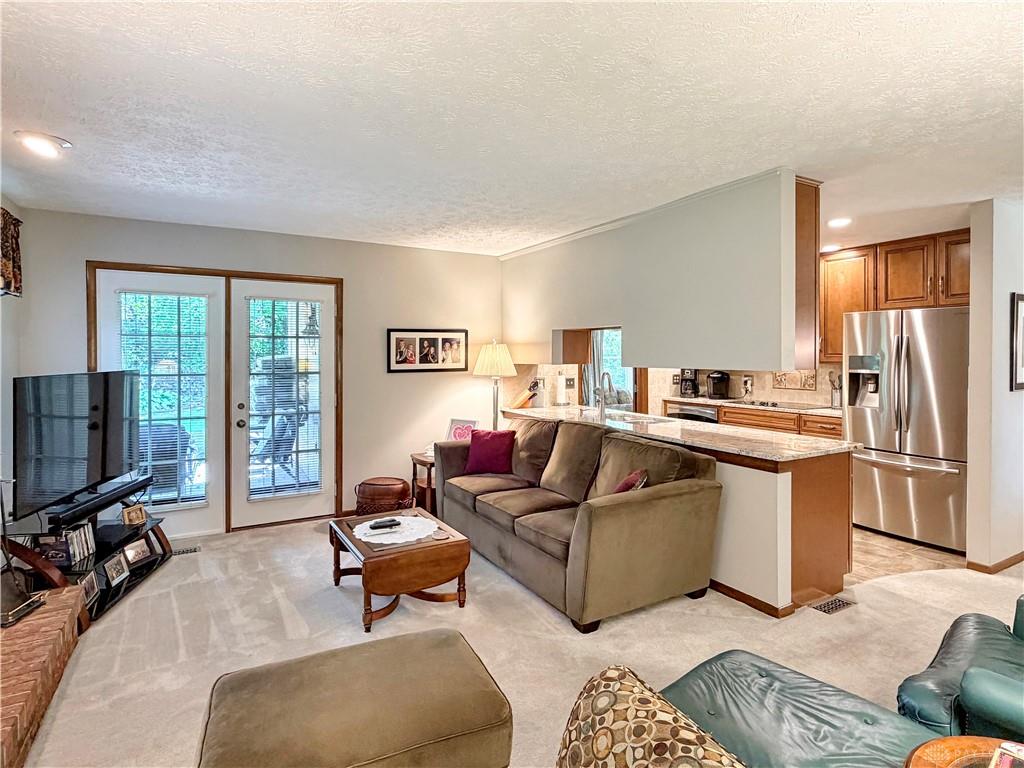
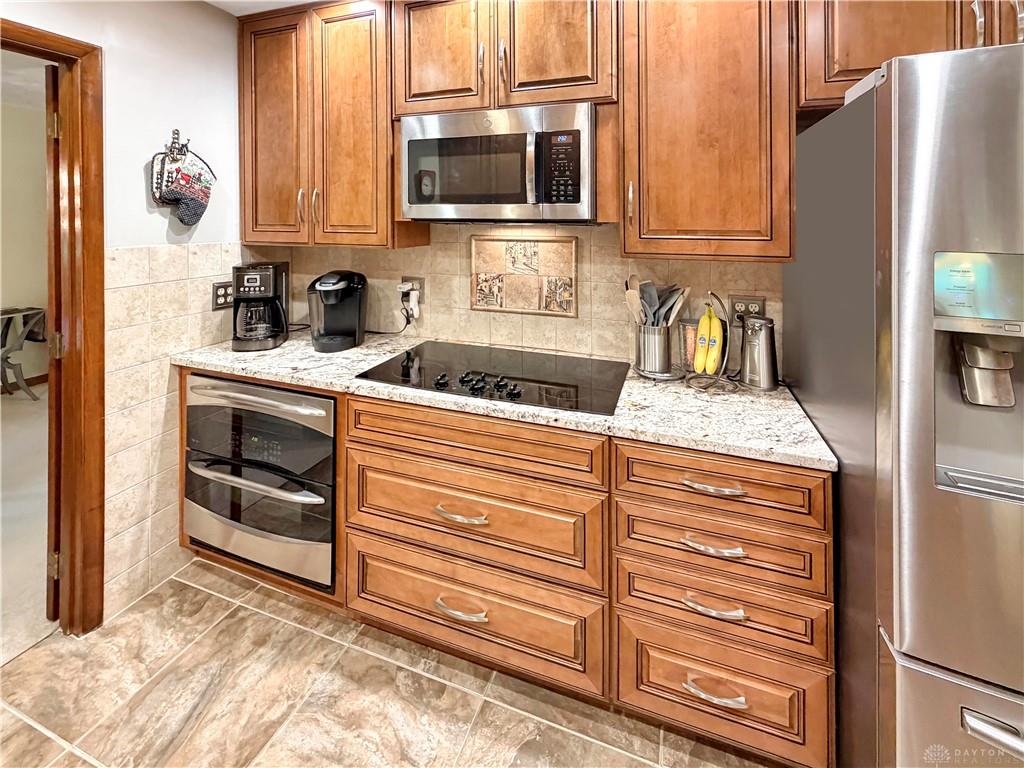
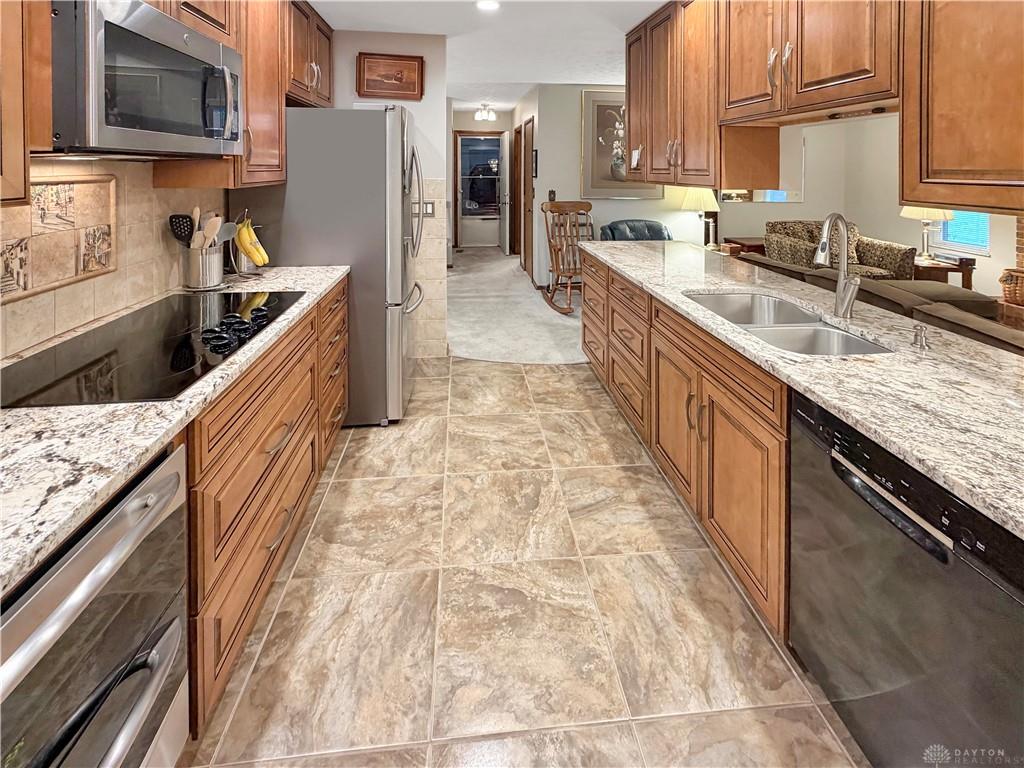
- Kitchen Features: Granite Counters,Open to Family Room,Pantry,Remodeled
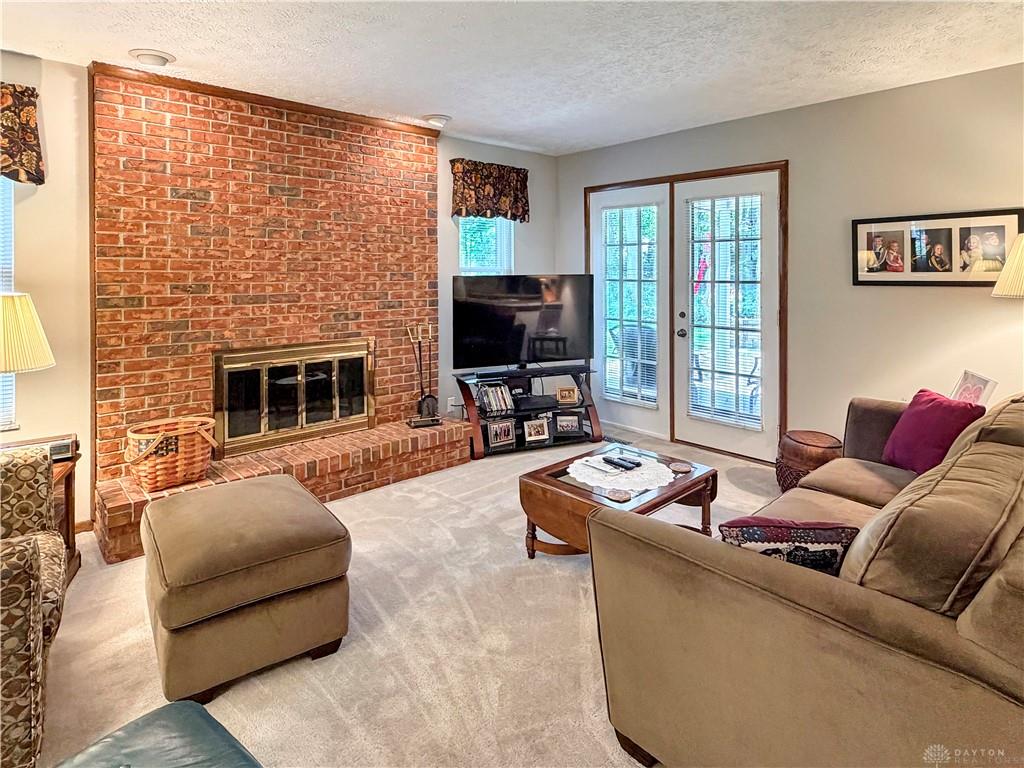
- Fireplace: One,Woodburning
- Garage: 2 Car,Attached,Opener,Storage
Miscellaneous
- Virtual Tour URL: https://my.matterport.com/show/?m=1H2w85cgH2c
- Taxes Semi Annual: 2175.30
- Assessments: of record
Basics
- Baths Full: 2
- Baths Half: 1
- Date added: Added 20 hours ago
- Acres: 0.3582
- Listing Contract Date: 2026-09-08
- Category: Residential
- Type: Single Family
- Status: Active
- Bedrooms: 3
- Bathrooms: 3.00
- Area: 2946 sq ft
- Lot size: 15603 sq ft
- Year built: 1977
- MLS ID: 968268
Courtesy of
- Office Name: RE/MAX Victory + Affiliates
- Agent Name: Mark R Ryan
- Agent Email: Mark@MarkRyanGroup.com
- Agent Phone: (937) 353-4290
Description
-
Description:
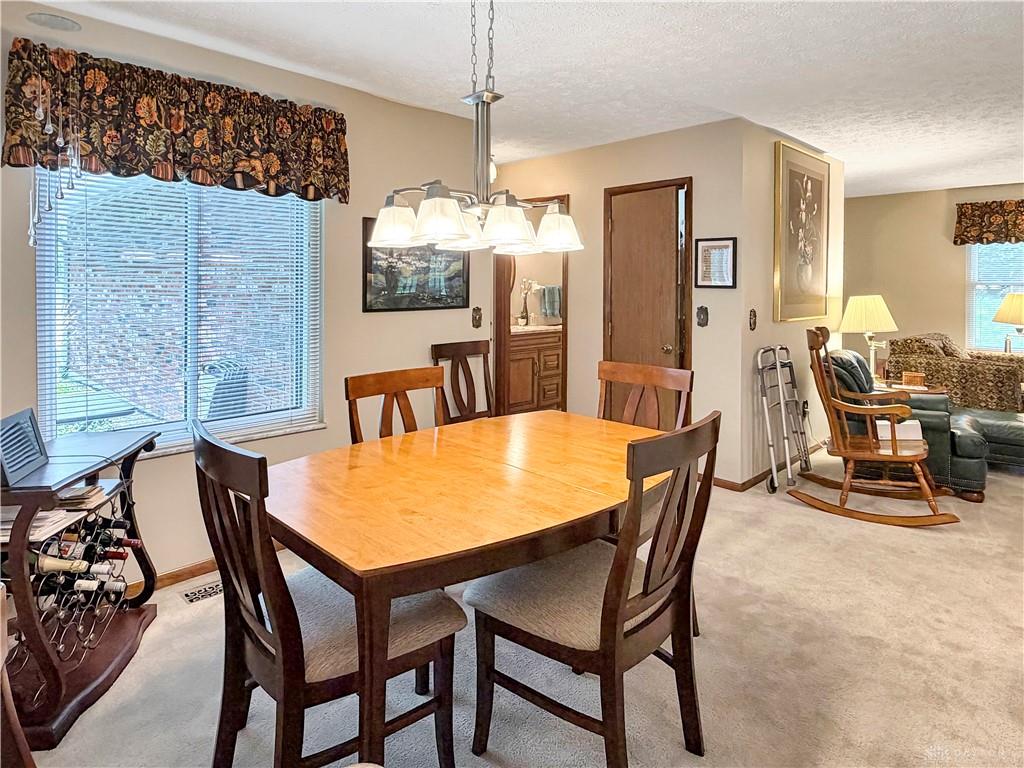
Designed for comfortable everyday living with space to spread out, this 3-bedroom, 2.5-bath home in Clayton combines a totally remodeled kitchen, multiple living areas, flexible lower-level space, and inviting outdoor living. The remodeled kitchen is a standout, offering an updated setting for daily meals, entertaining, and gathering. There is a walk in pantry too. Nearby, the breakfast area connects easily with the great room, while a convenient main-level half bath adds functionality for guests. A separate living room and dining room provide additional options for relaxing, entertaining, or creating spaces that fit the way you live. Upstairs, three bedrooms and two full baths provide private living space away from the main gathering areas. The lower level adds even more flexibility with finished recreation space, a dedicated office, and a rough-in for an additional bathroom—providing options for future use and customization. Outside, the covered patio extends the living space into the backyard, creating a comfortable place to relax or entertain while enjoying the private setting. With an updated kitchen, multiple living spaces, a finished lower level, home office, covered patio, private backyard, and basement bath rough-in, this home offers a combination of comfort, flexibility, and function that is easy to appreciate in person. Mechanical updates include roof in 2019, HVAC 2019, windows 2021, 300 amp panel installed 2020, 55 gallon water heater.
Show all description