

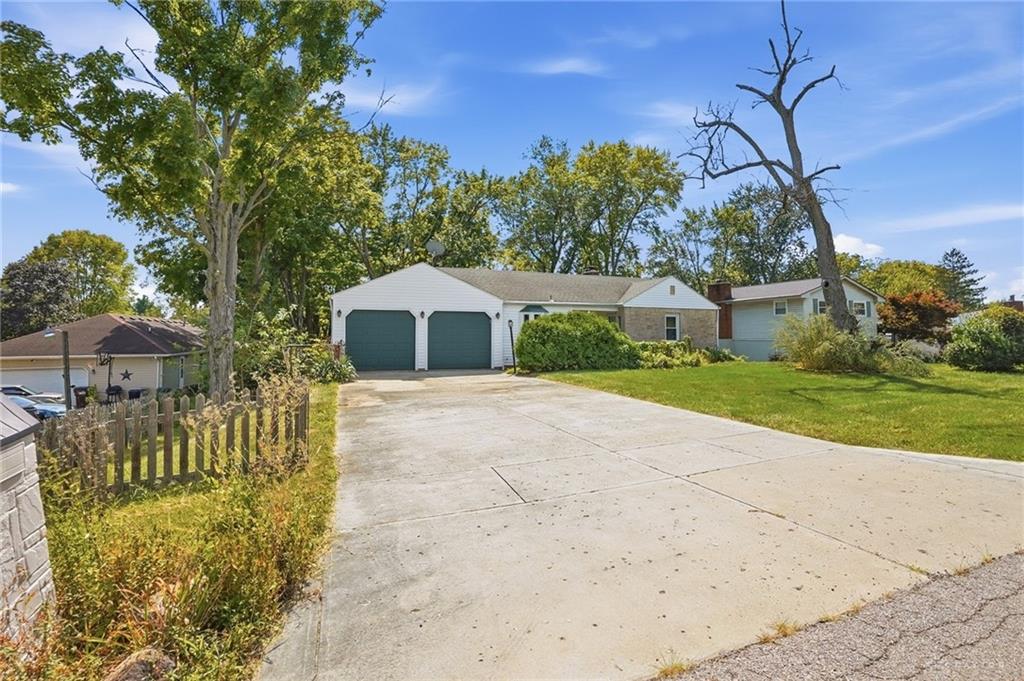
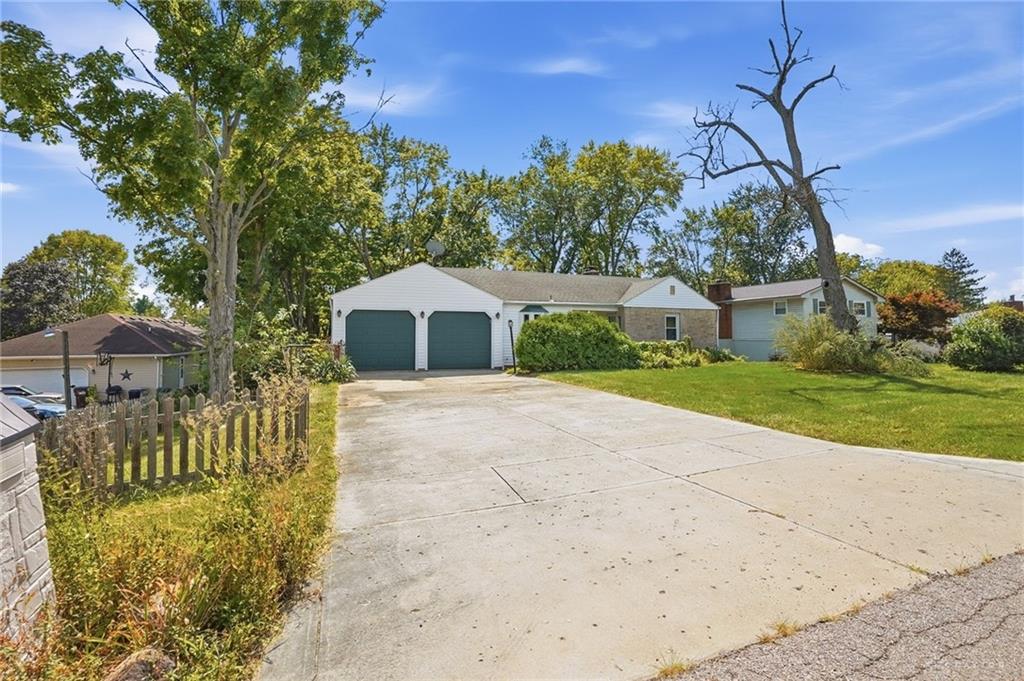
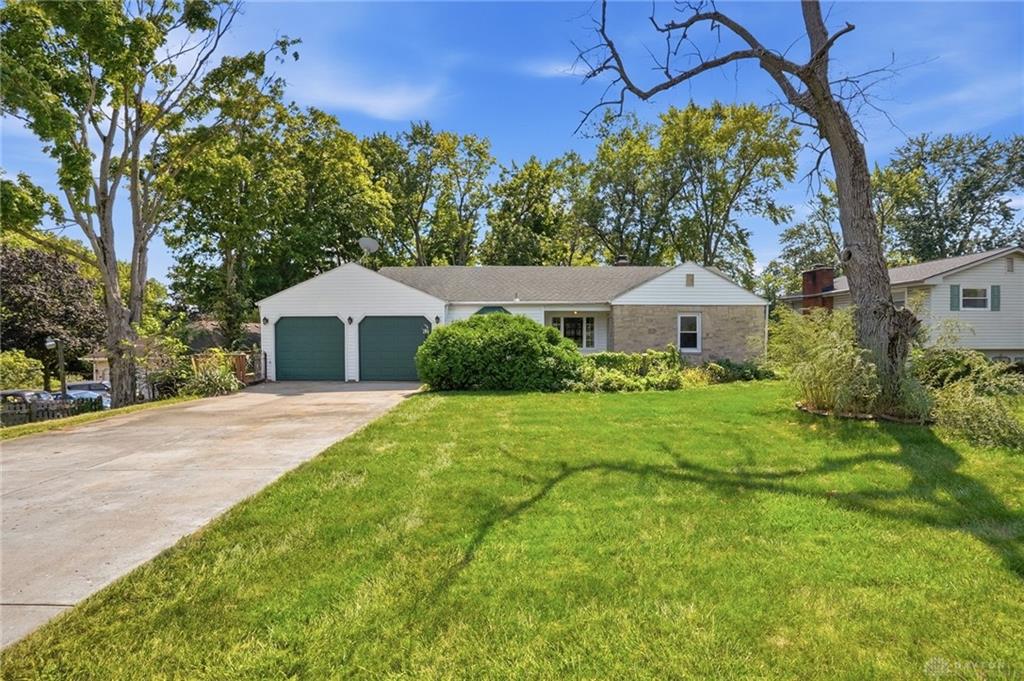
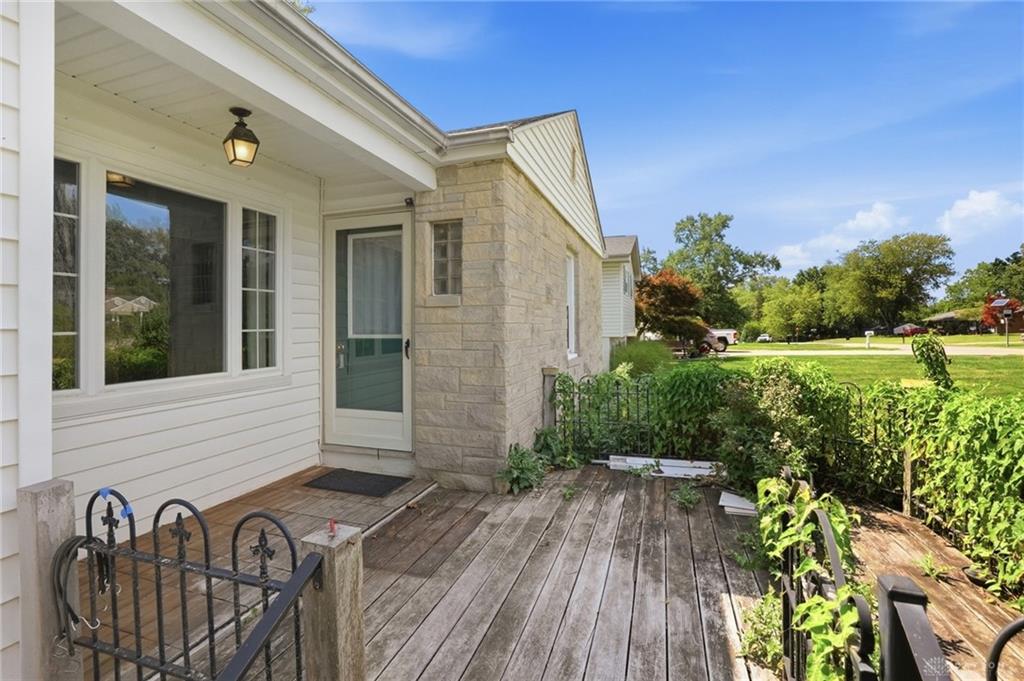
3781, Knollwood, Drive, Beavercreek, OH, 45432
3781, Knollwood, Drive, Beavercreek, OH, 45432Rooms & Units Description
- Rooms Total: 10
- Room Count: 10
- Number Of Full Baths On Level Lo: 0
- Number Of Full Baths On Level 1: 2
- Number Of Half Baths On Level 1: 0
- Number Of Full Baths On Level 2: 0
- Number Of Half Baths On Level 2: 0
Location Details
- County Or Parish: Greene
- School District: Beavercreek
- Zoning: Residential
Property Details
- Lot Dimensions: IRR
- Parcel Number: B42-0001-0015-0-0076-00
- Construction Type: Stone,Vinyl
- Levels: 1 Story
- Subdivision Name: Knollwood Estates
- Distressed Property: None
- Transaction Type: Sale
Property Features
- Outside Features: Deck,Storage Shed, Deck,Storage Shed
- Inside Features: Electric Water Heater,Walk in Closet
- Utilities: Natural Gas,Public Water,Storm Sewer
- Appliances: Range,Refrigerator
- Basement: Full,Semi-Finished
- Heating: Heat Pump,Natural Gas
- Cooling: Central
- Kitchen Features: Laminate Counters
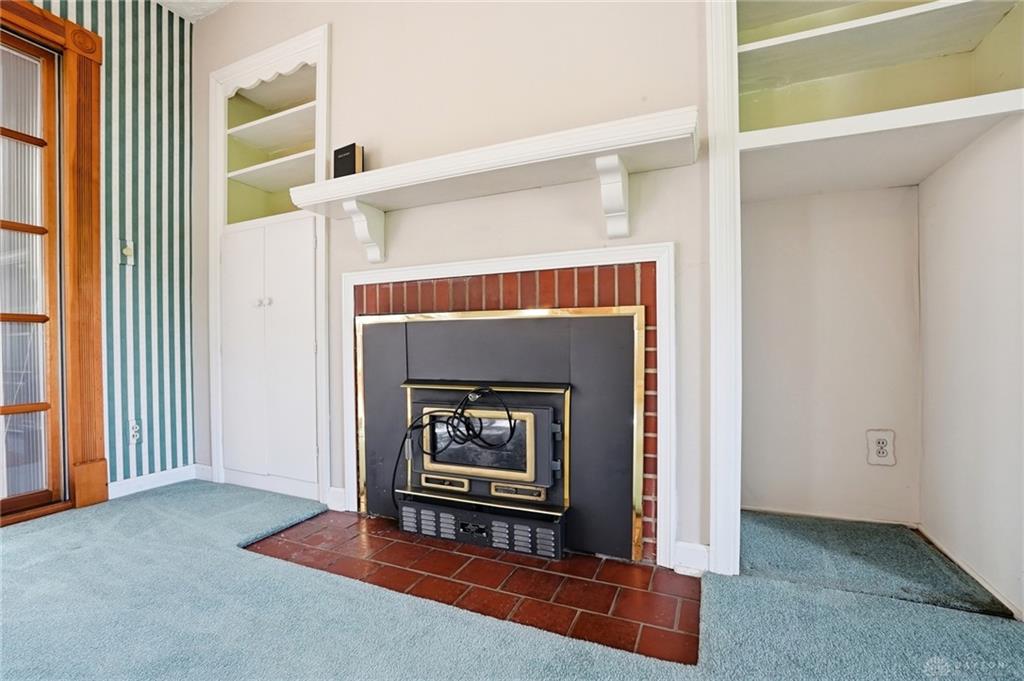
- Fireplace: Insert,Woodburning
- Garage: 2 Car,Built In
Miscellaneous
- Virtual Tour URL: https://dl.dropboxusercontent.com/scl/fi/qt512jz47ak9xe92ru90o/3781-Knollwood-Dr.mp4?rlkey=8672uugedsx7t8ypr9oeeln9r&raw=1
- Taxes Semi Annual: 2654.00
- Assessments: 0
Basics
- Baths Full: 2
- Baths Half: 0
- Date added: Added 17 hours ago
- Acres: 0.4909
- Listing Contract Date: 2026-09-10
- Category: Residential
- Type: Single Family
- Status: Active
- Bedrooms: 3
- Bathrooms: 2.00
- Area: 2433 sq ft
- Lot size: 21384 sq ft
- Year built: 1956
- MLS ID: 968571
Courtesy of
- Office Name: Real of Ohio
- Agent Name: Scott Ferguson
- Agent Email: Sold@SpousesWhoSellHouses.com
- Agent Phone: (513) 485-2882
Description
-
Description:
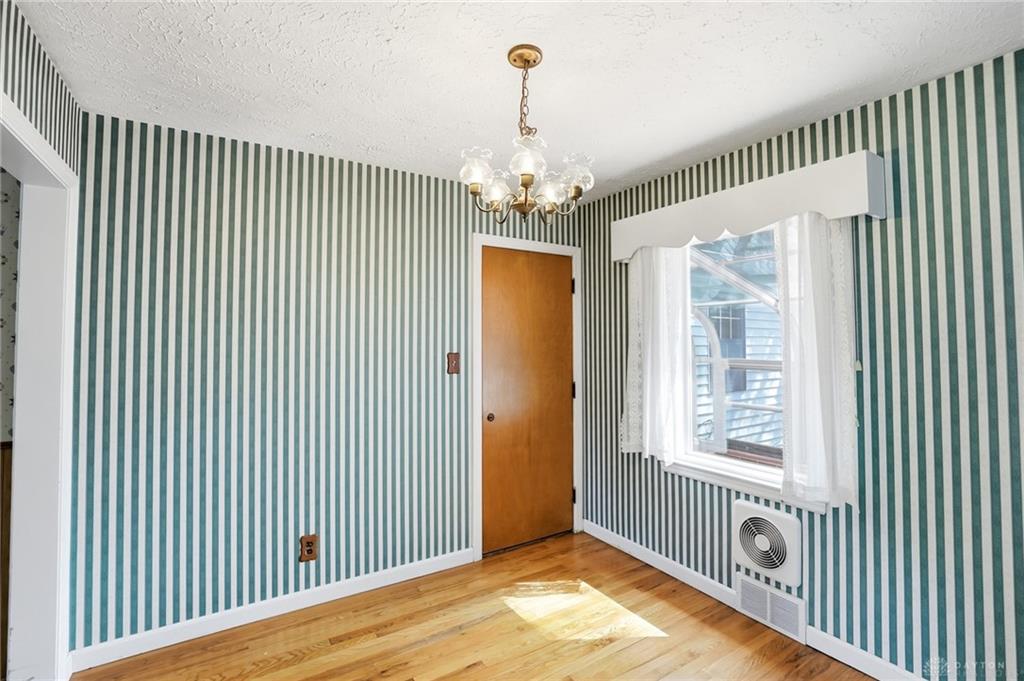
Bring your vision and roll up your sleeves—this 3-bedroom, 2-bath home on approximately half an acre is ready for its next chapter! One of its biggest opportunities is below: a full, partially finished basement offers something many nearby homes can’t—room to create additional living, recreation, hobby or work-from-home space while building equity along the way.
Show all description
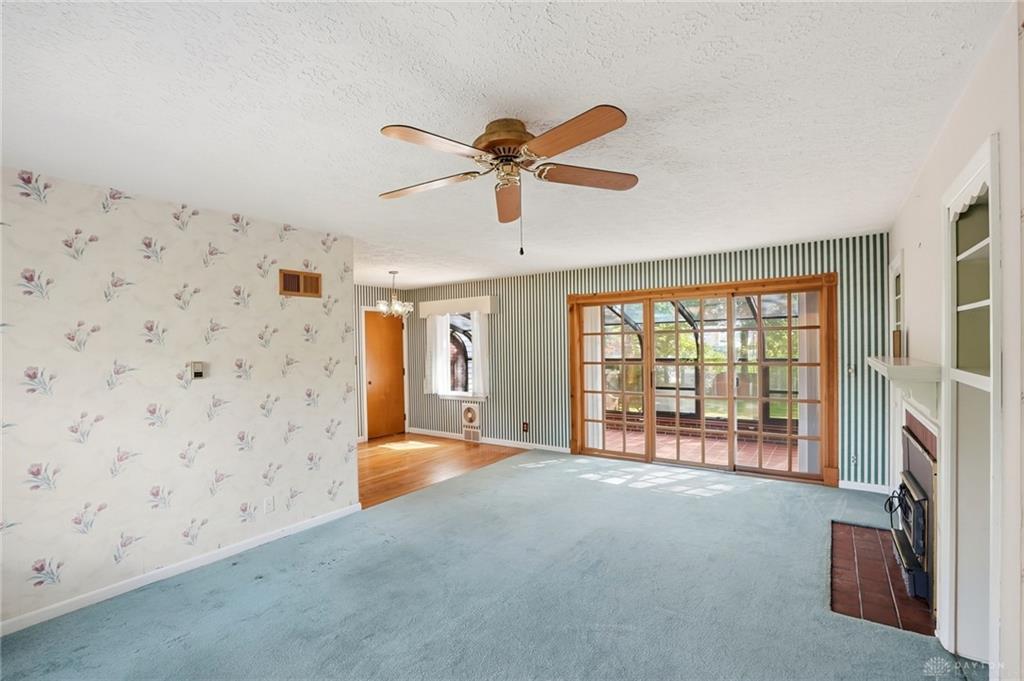
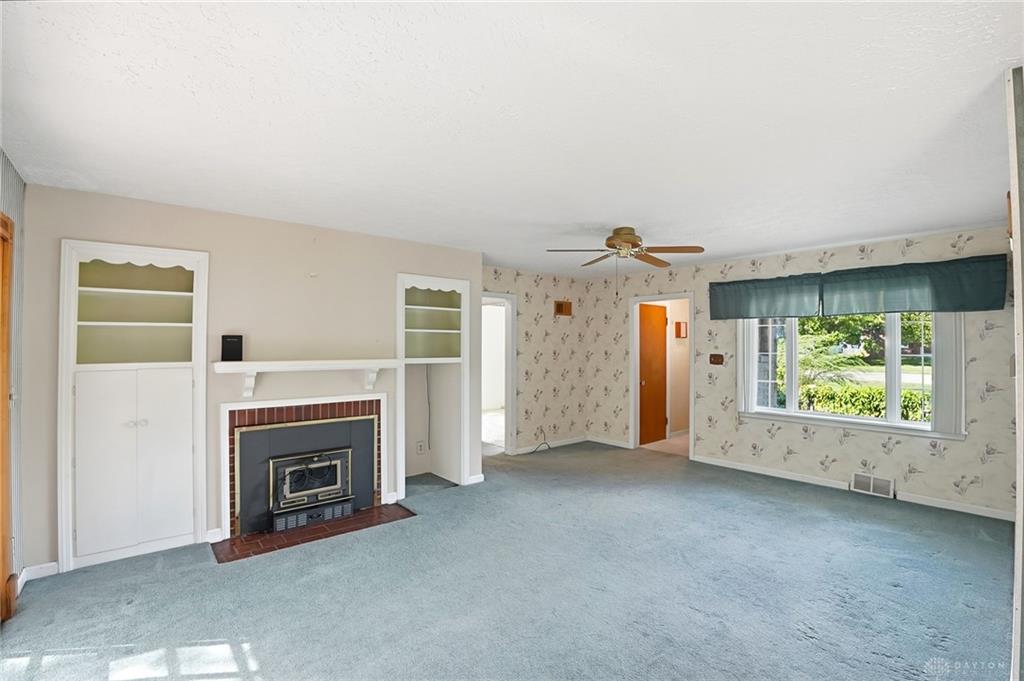
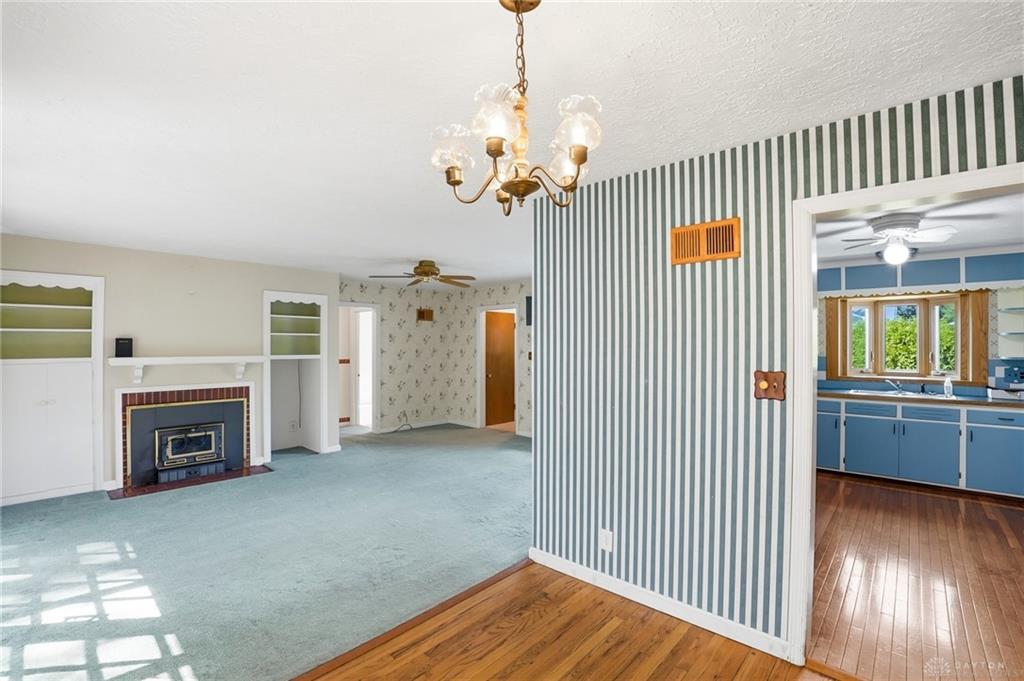
Upstairs, natural light pours into the living room through large sliding doors leading to a tiled solarium—a bright transition between indoor and outdoor living. The spacious eat-in kitchen offers plenty of room to gather, while the primary bedroom addition features a large walk-in closet and access to the two-tier deck. A fireplace with insert and built-in bookshelves brings character to the living space, and the hall bath features a convenient low-entry shower.
Outside, the large, flat backyard gives you room to garden, play, entertain or simply enjoy crisp fall afternoons, with a shed for extra storage. Add in a convenient location near Wright-Patterson AFB, shopping and restaurants, and the possibilities really start to add up. Whether you’re looking for a home where some sweat equity can pay off or exploring your next investment, bring your ideas and imagine what this one could become!