






3525, Cypress Pointe, Drive, Sugarcreek Township, OH, 45305
3525, Cypress Pointe, Drive, Sugarcreek Township, OH, 45305Rooms & Units Description
- Rooms Total: 9
- Room Count: 9
- Number Of Full Baths On Level Lo: 0
- Number Of Full Baths On Level 1: 0
- Number Of Half Baths On Level 1: 1
- Number Of Full Baths On Level 2: 1
- Number Of Half Baths On Level 2: 0
- Number Of Full Baths On Level 3: 1
Location Details
- County Or Parish: Greene
- School District: Sugarcreek
- Zoning: Residential
Property Details
- Lot Dimensions: irregular
- Parcel Number: L32-0001-0012-0-0245-00
- Construction Type: Brick,Cement / Fiber Board,Stone
- Levels: 4 Story
- Subdivision Name: Landings/Sugarcreek Sec Two
- Distressed Property: None
- Transaction Type: Sale
Property Features
- Outside Features: Porch, Porch
- Inside Features: Electric Water Heater,High Speed Internet,Smoke Alarm(s),Walk in Closet
- Utilities: Natural Gas,Public Water,Sanitary Sewer,Storm Sewer
- Appliances: Dishwasher,Garbage Disposal,Microwave,Range
- Basement: Full
- Windows: Insulated,Vinyl
- Heating: Forced Air,Natural Gas
- Cooling: Central
- Kitchen Features: Island,Open to Family Room,Pantry,Quartz
- Garage: 2 Car,Attached
Miscellaneous
- Virtual Tour URL: https://media.karealestatemedia.com/sites/rzqmmldv/unbranded
- HOA Condo Fee: 41.00
- HOA Fee Frequency: Monthly
- Taxes Semi Annual: 4252.00
- Assessments: of record
Basics
- Baths Full: 2
- Baths Half: 1
- Date added: Added 14 hours ago
- Acres: 0.2760
- Listing Contract Date: 2026-09-24
- Category: Residential
- Type: Single Family
- Status: Active
- Bedrooms: 4
- Bathrooms: 3.00
- Area: 3036 sq ft
- Lot size: 12023 sq ft
- Year built: 2023
- MLS ID: 969628
Courtesy of
- Office Name: NavX Realty, LLC
- Agent Name: Christina M James
- Agent Email: daytonohiohouse@gmail.com
- Agent Phone: (937) 205-4741
Description
-
Description:
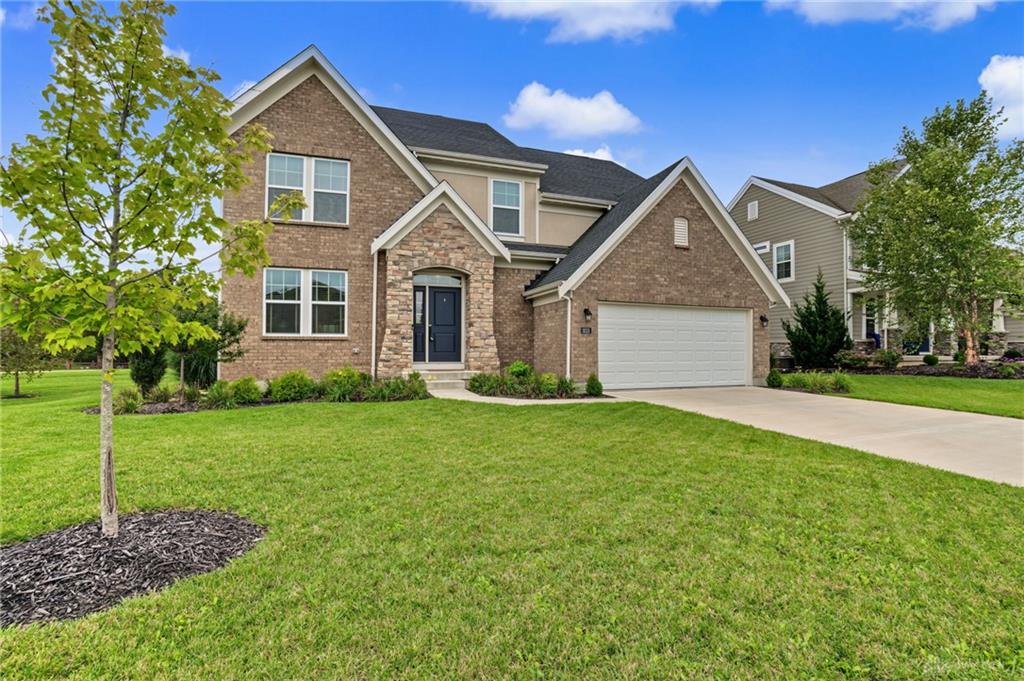
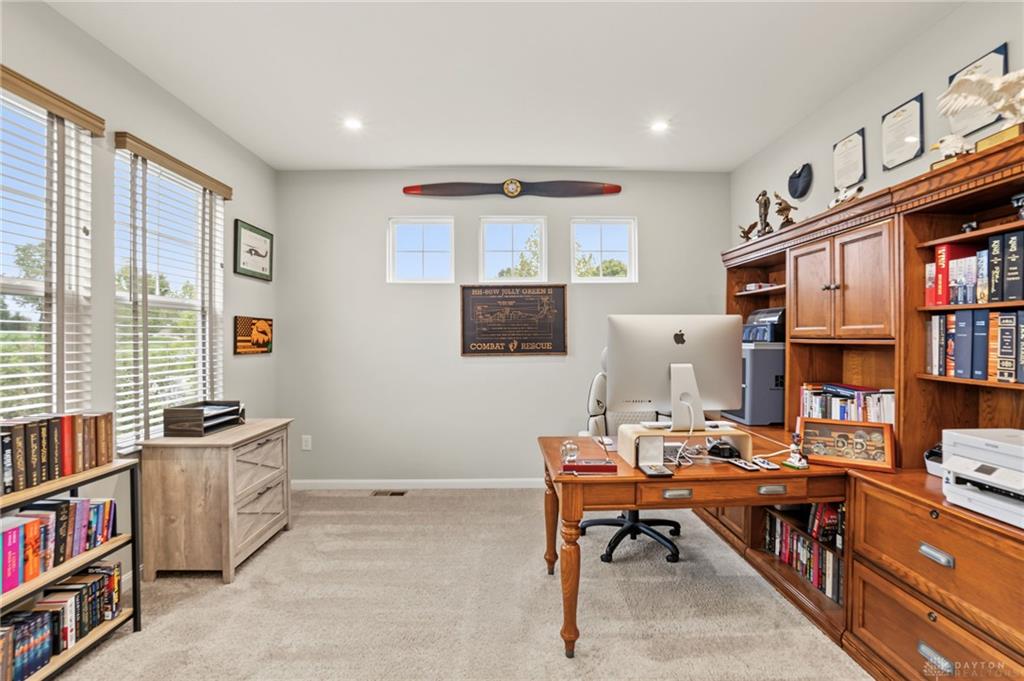
Welcome home to this gorgeous 4 bedroom home in the beautiful Landings at Sugarcreek, ideally located in Sugarcreek Township with no city income tax and within the Bellbrook School District! Enjoy a vacation-like setting with no rear neighbors, a peaceful pond view, and a large back deck perfect for relaxing or entertaining. Inside, the thoughtfully designed open-concept floor plan features a private study with French doors, an impressive two-story family room, and an island kitchen with stainless steel appliances, upgraded multi-height cabinetry with soft-close hinges, quartz countertops, and an upgraded pantry with custom shelving, plus a walk-out morning room overlooking the backyard. Just a few steps down is the large rec room, while the private homeowner’s retreat is situated on its own level and offers a sitting area, spacious walk-in closet, and en suite bath with double-bowl vanity and walk-in shower, with the laundry room conveniently located on the same level. Three additional bedrooms share a centrally located hall full bathroom, and the home also features a full basement with a full-bath rough-in and a two-bay garage, offering plenty of space for storage and future possibilities. Bonus: home located only 0.3 miles to Bellbrook Schools!
Show all description