

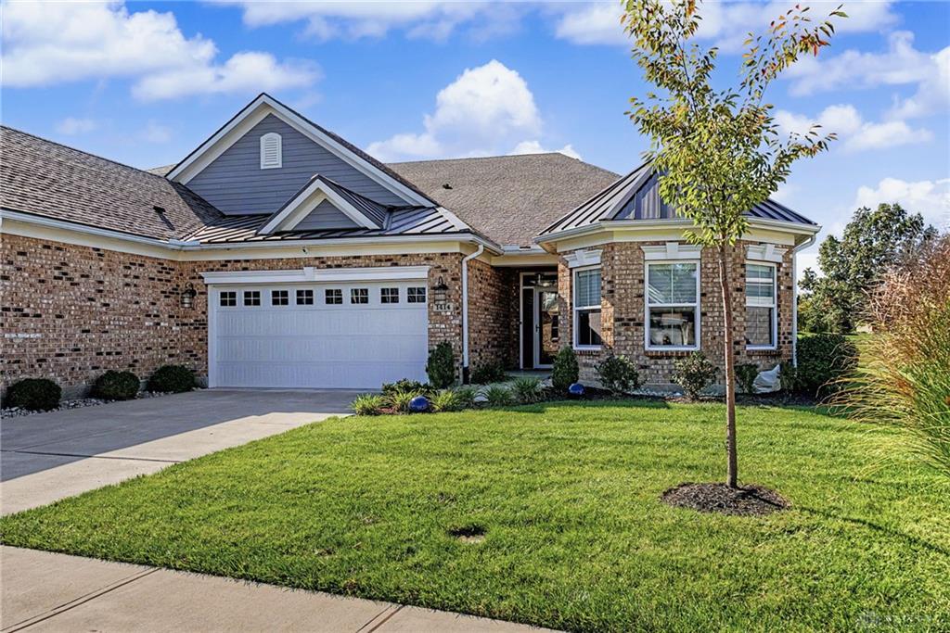
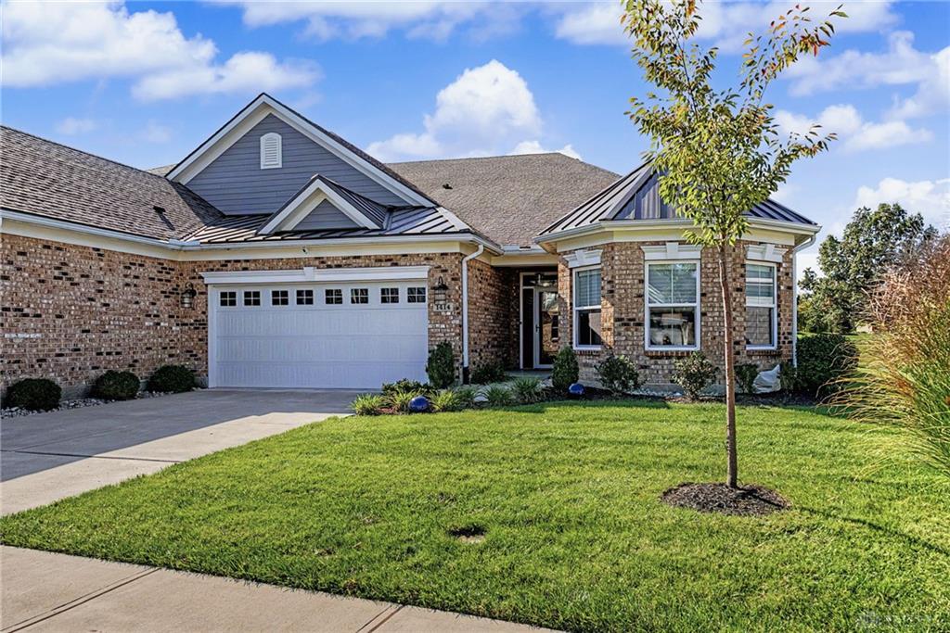
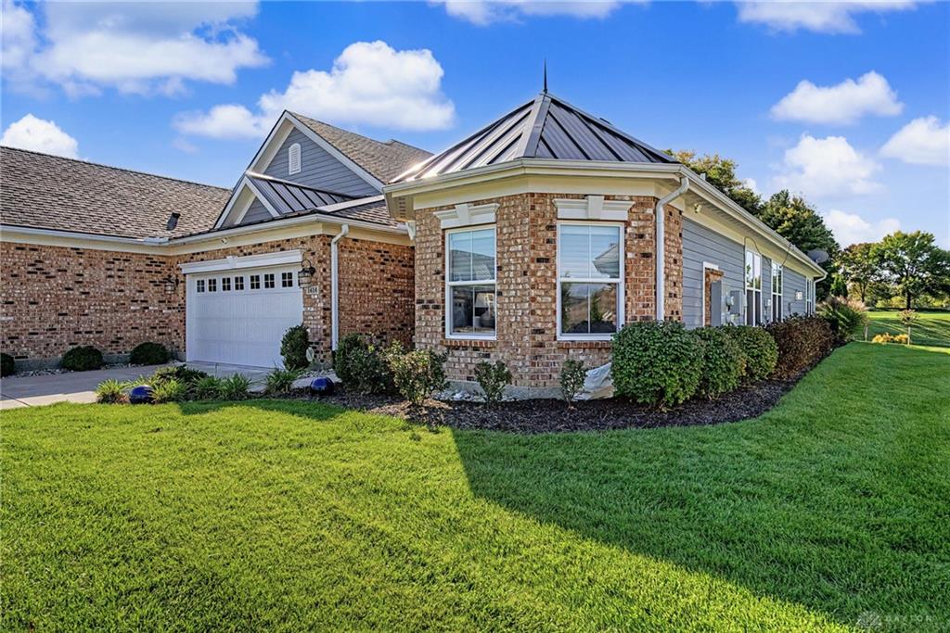
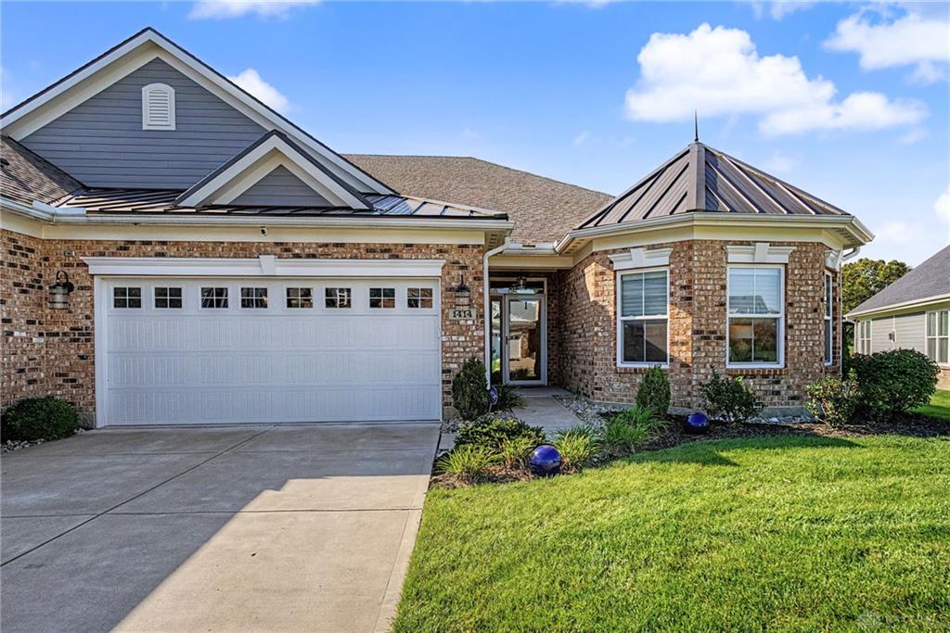
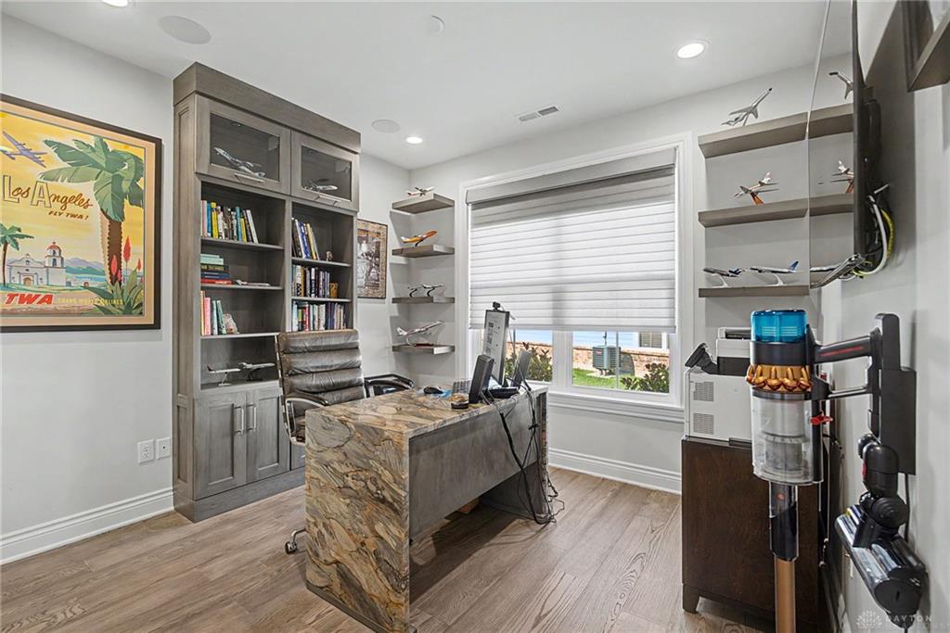
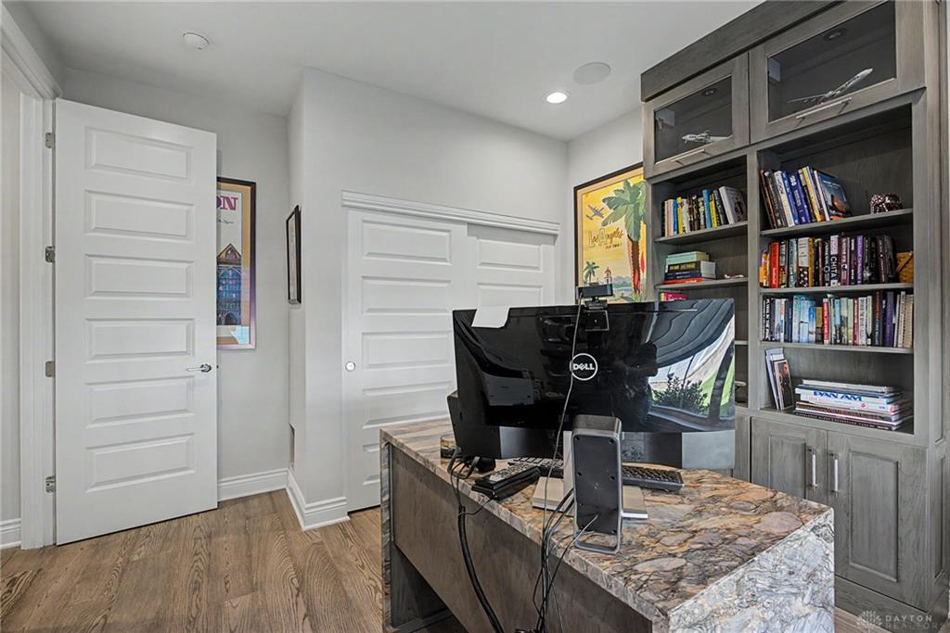
1414, Spanish Moss, Way, Centerville, OH, 45458
1414, Spanish Moss, Way, Centerville, OH, 45458Rooms & Units Description
- Rooms Total: 9
- Room Count: 9
- Number Of Full Baths On Level Lo: 0
- Number Of Full Baths On Level 1: 2
- Number Of Half Baths On Level 1: 0
- Number Of Full Baths On Level 2: 2
- Number Of Half Baths On Level 2: 0
Location Details
- County Or Parish: Montgomery
- School District: Centerville
- Zoning: Residential
Property Details
- Lot Dimensions: 6347 PRC
- Parcel Number: O68-01116-0144
- Construction Type: Brick,Cement / Fiber Board,Frame
- Levels: 1 Story
- Subdivision Name: Savannah Pl/Yankee Trace
- Distressed Property: None
- Transaction Type: Sale
Property Features
- Outside Features: Patio, Patio
- Inside Features: Bar / Wet Bar,Electric Water Heater,High Speed Internet,Security / Surveillance,Smoke Alarm(s),Walk in Closet
- Appliances: Cooktop,Dishwasher,Dryer,Garbage Disposal,Microwave,Refrigerator,Wall Oven,Washer
- Basement: Slab
- Windows: Double Pane,Insulated
- Heating: Forced Air,Natural Gas
- Cooling: Central
- Kitchen Features: Island,Open to Family Room,Pantry,Quartz
- Fireplace: Gas,One
- Garage: 3 Car,Attached,Opener,Overhead Storage,Tandem
Miscellaneous
- HOA Condo Fee: 365.00
- HOA Fee Frequency: Monthly
- Taxes Semi Annual: 4043.00
- Assessments: 21.50 APC / 2.06 MCD/AP MCD/AQUIFER PRES
Basics
- Baths Full: 2
- Baths Half: 0
- Date added: Added 1 day ago
- Acres: 0.1457
- Listing Contract Date: 2026-10-09
- Category: Residential
- Type: Attached Homes
- Status: Active
- Bedrooms: 3
- Bathrooms: 2.00
- Area: 2046 sq ft
- Lot size: 6347 sq ft
- Year built: 2021
- MLS ID: 970852
Courtesy of
- Office Name: Raintree
- Agent Name: Bronwyn Graham-Duteil
- Agent Email: bronwynduteil@gmail.com
- Agent Phone: (937) 623-4766
Description
-
Description:
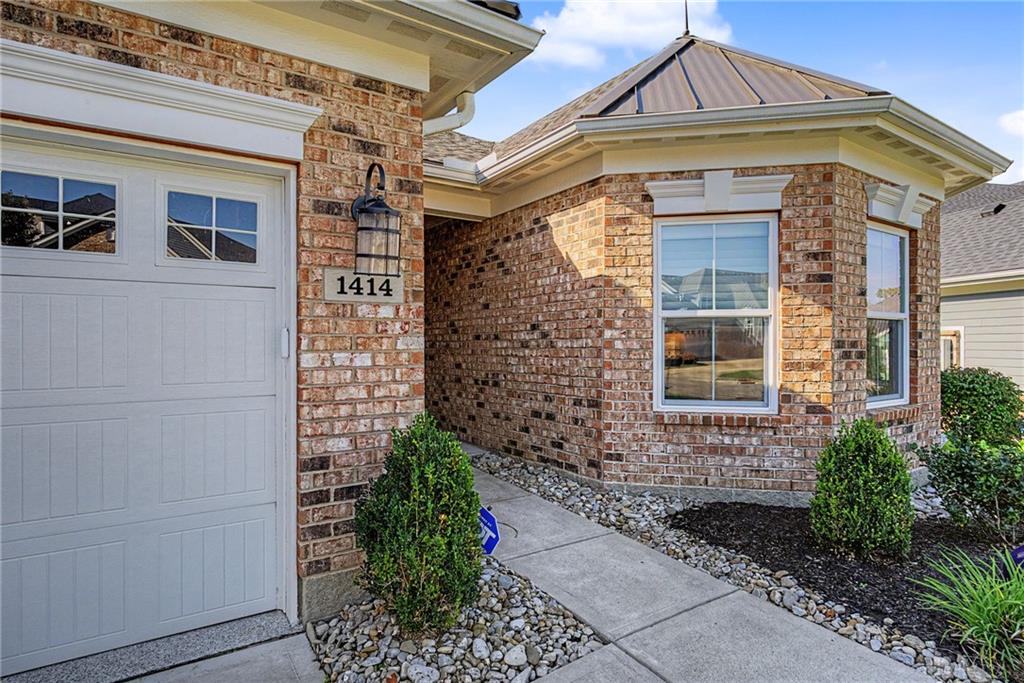
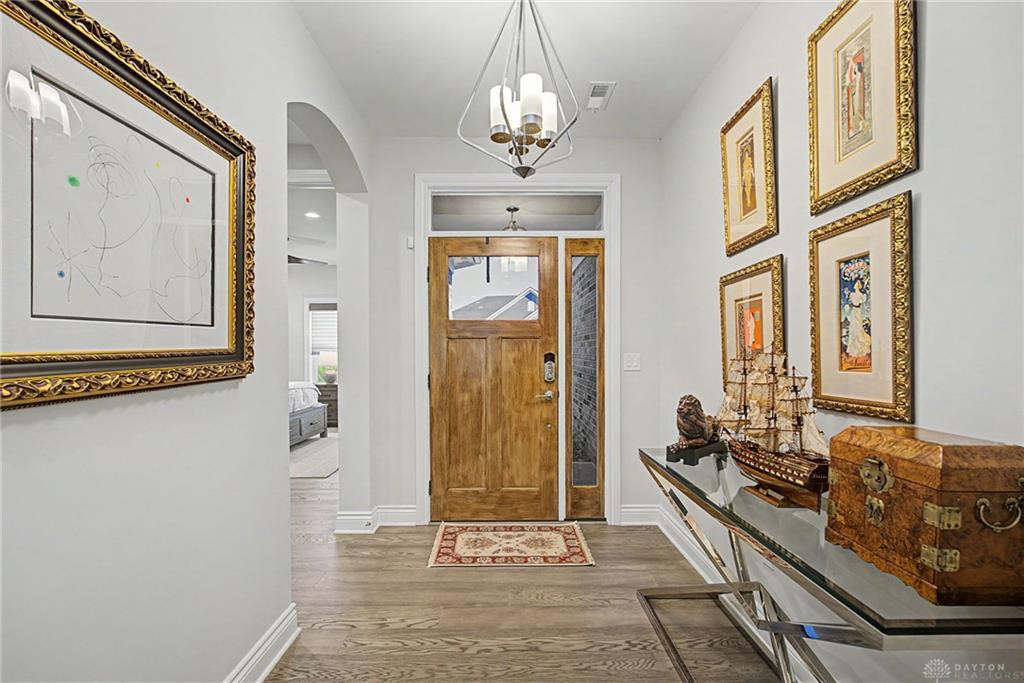
Seller spared no expense in creating this Dream Home but is now relocating and your opportunity has arrived! Located in Savannah Place, at Yankee Trace, this one level home was built in 2021, with additional custom upgrades added later by Seller. Stunning finishes include 7" plank Citadel oak floors. Custom layout Masterpiece Line by Merillat, full overlay painted maple cabinets to ceiling, with lighted uppers and added base drawers; Statuario Roma quartz countertops; oversized island with Kohler white farm sink, beverage water filtration; Thermador stainless appliance suite: double wall ovens (steam & regular convection), cooktop, convection undercounter speed oven drawer, hood & refrigerator; 2 pantries with California Closets shelving. Spacious primary suite, large walk-in closet again by California Closets, oversized shower, dual sinks, custom tile work. Toto Washlet toilets. Gorgeous custom stone Mezzo gas fireplace and built-in, lighted cabinetry. Control-4 tech A/V system complete with Sonos, security (ADT runs approx $72/mo) and lighting. Additional speakers and can lighting added throughout the home. French style cased opening to Sunroom with incredible custom-built bar and patio access. Pella insulated windows. Custom window treatments by Hunter Douglas. Handblown glass dining fixture. Enjoy mornings and sunsets from this beautiful and picturesque setting; added privacy with upgraded landscape trees, paver patio, pergola w/roller shades. Lawn irrigation system. Finished garage concrete floor with diamond flaking. Tandem 3 car garage offers pull down attic access and light storage - 3rd bay for car or added storage with shelving, bins or other items. $375/mo Savannah Place HOA covers lawn, snow removal, some exterior landscape & maintenance. The Yankee Trace fee is $275/Qtr for 2 pools, pickleball/tennis, community clubhouse party room, miles of paved walking paths, gas streetlights & beautiful landscaping throughout. *See Additional Features Sheet.
Show all description