

674, Carrick, Drive, Dayton, OH, 45458
674, Carrick, Drive, Dayton, OH, 45458Rooms & Units Description
- Rooms Total: 9
- Room Count: 9
- Number Of Full Baths On Level Lo: 0
- Number Of Full Baths On Level 1: 2
- Number Of Half Baths On Level 1: 0
- Number Of Full Baths On Level 2: 0
- Number Of Half Baths On Level 2: 0
Location Details
- County Or Parish: Montgomery
- School District: Centerville
- Zoning: Residential
Property Details
- Lot Dimensions: 62 x 140
- Parcel Number: O67-22323-0027
- Construction Type: Cement / Fiber Board,Stone
- Levels: 1 Story
- Subdivision Name: Somerset Sec 01
- Distressed Property: None
- Transaction Type: Sale
Property Features
- Outside Features: Lawn Sprinkler,Partial Fence,Patio,Porch, Lawn Sprinkler,Partial Fence,Patio,Porch
- Inside Features: Cathedral Ceiling,Gas Water Heater,Smoke Alarm(s)
- Basement: Slab
- Windows: Insulated
- Heating: Forced Air,Natural Gas
- Cooling: Central
- Kitchen Features: Galley Kitchen,Pantry
- Fireplace: Gas,One
- Garage: 2 Car,Attached
Miscellaneous
- HOA Condo Fee: 210.00
- HOA Fee Frequency: Monthly
- Taxes Semi Annual: 6481.00
- Assessments: of record
Basics
- Baths Full: 2
- Baths Half: 0
- Date added: Added 5 days ago
- Acres: 0.2000
- Listing Contract Date: 2026-10-27
- Category: Residential
- Type: Single Family
- Status: Active
- Bedrooms: 3
- Bathrooms: 2.00
- Area: 2164 sq ft
- Lot size: 8712 sq ft
- Year built: 2005
- MLS ID: 972022
Courtesy of
- Office Name: Ohio Property Group, LLC
- Agent Name: Glen Whitten
- Agent Email: Glen@OhioMLSFlatFee.com
- Agent Phone: (419) 790-3106
Description
-
Description:
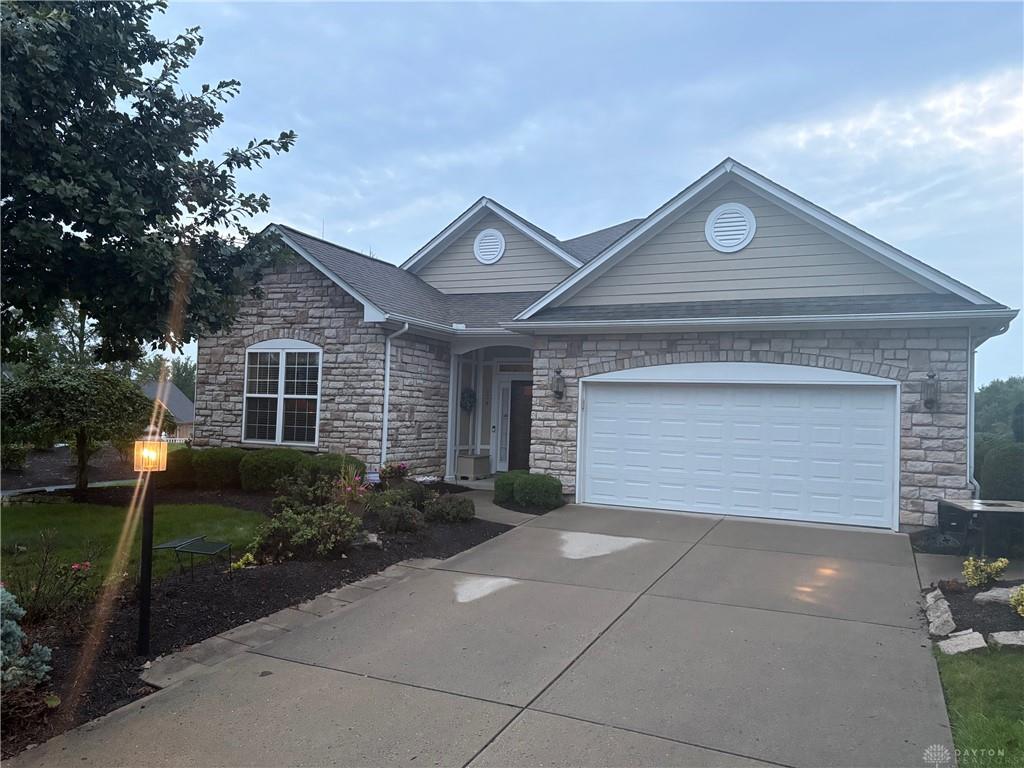
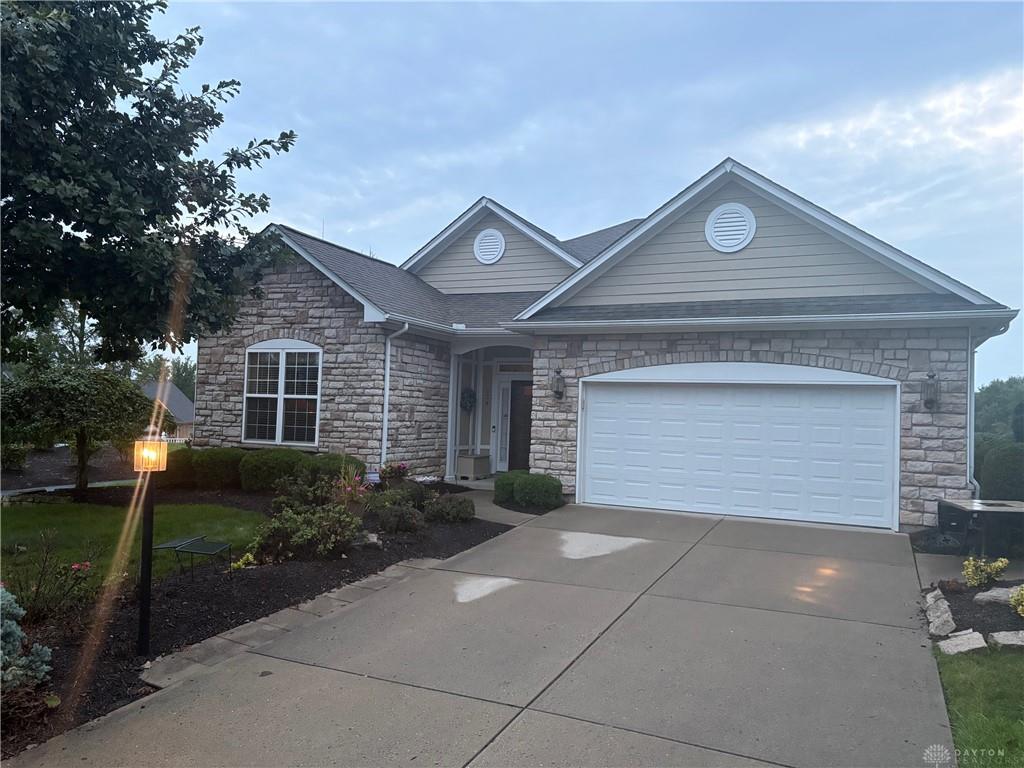
Discover refined, low-maintenance living in this beautifully appointed 3-bedroom, 2-bath patio home in the sought-after Somerset community of Washington Township/Centerville. Originally constructed as the builder’s model home, this exceptional 2,164-square-foot residence features an impressive collection of upgrades, custom details, and quality finishes throughout.
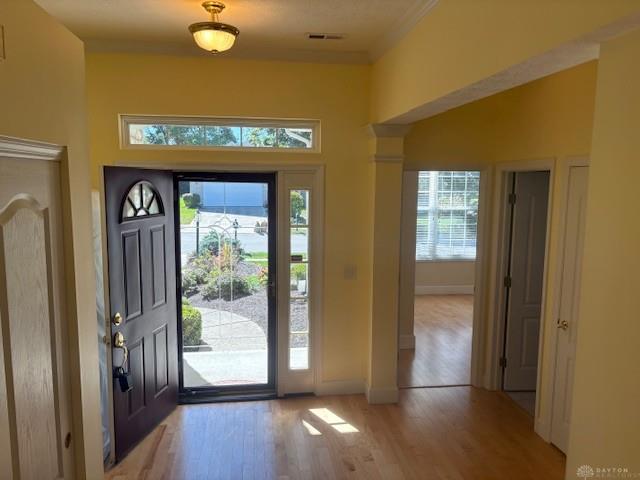
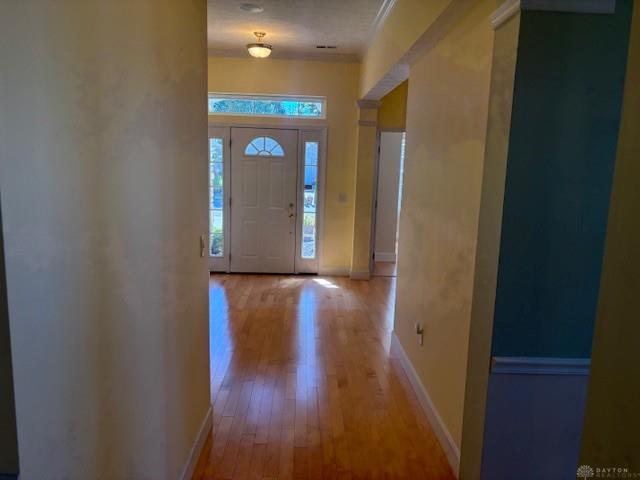
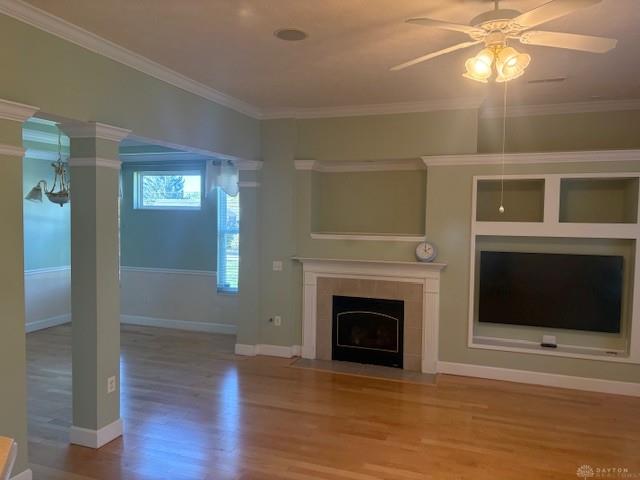
Beautiful hardwood flooring flows throughout every living area and bedroom, complemented by tile flooring in both baths and the laundry room. Extensive millwork and thoughtfully designed architectural details add character throughout the home. The spacious great room features custom built-ins and a warm gas fireplace, creating an inviting focal point for both everyday living and entertaining.
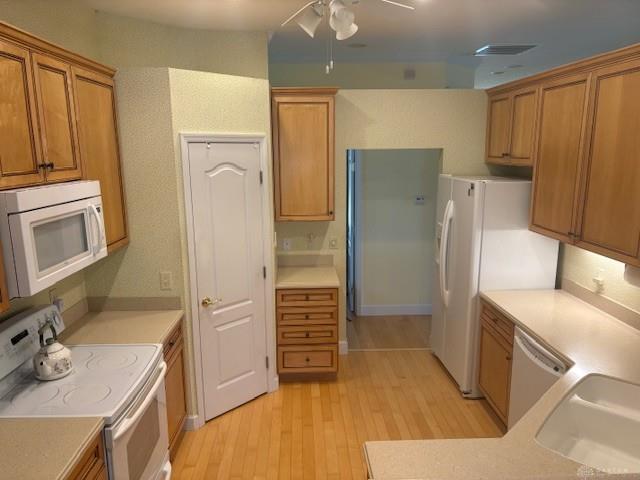
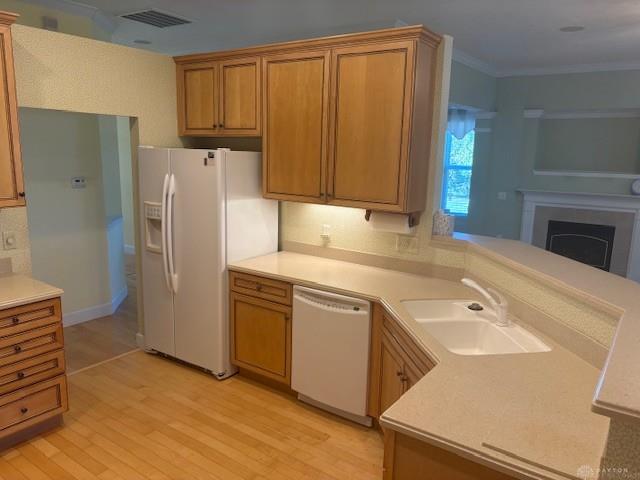
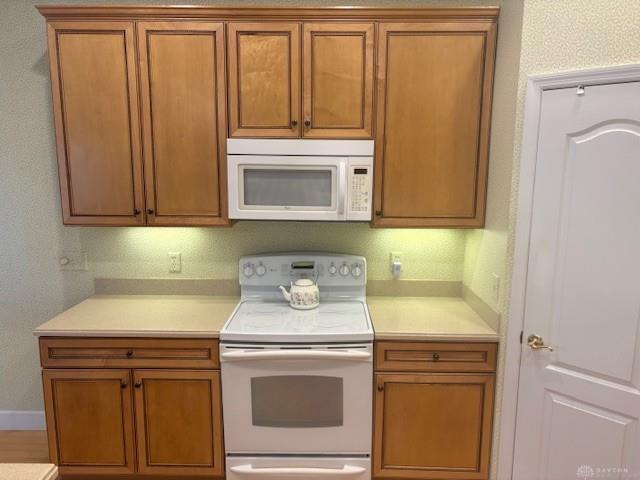
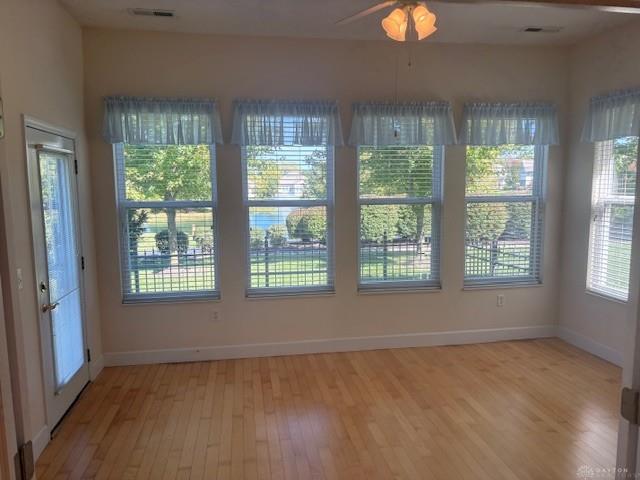
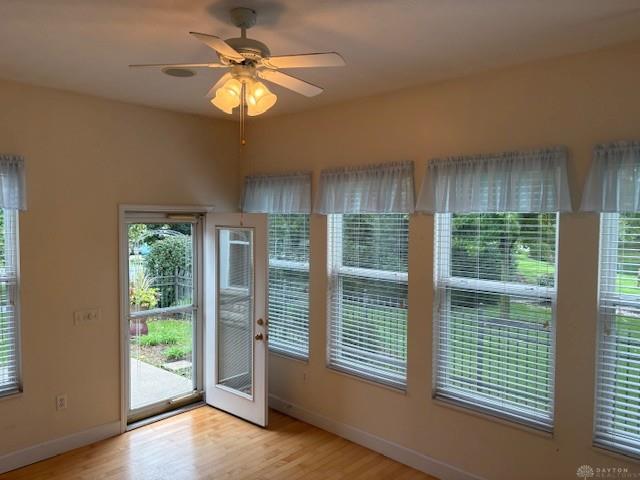
At the heart of the home is a beautifully designed kitchen with upgraded designer cabinetry, abundant storage, and an open connection to the surrounding living spaces. A large sunroom provides an especially appealing place to relax and enjoy the home’s picturesque rear setting, overlooking a tranquil pond and fountain.
The generous primary suite offers a private retreat with an en suite bath featuring a jetted tub and separate step-in shower. Two additional bedrooms provide excellent flexibility for overnight guests, a home office, den, or hobby space.
Outdoor living is equally appealing. The fenced rear yard, mature landscaping, peaceful water views, and fountain backdrop create a private and relaxing setting rarely found in a low-maintenance patio-home community. Attractive stone water-table detailing adds architectural character to the exterior, while full-glass storm doors at both the front and rear bring additional natural light into the home.
Additional amenities include a two-car garage, dedicated laundry room with utility sink, gas heat, gas water heater, and a full sprinkler system.
Best of all, Somerset offers the easy-care lifestyle patio-home buyers value!
Show all description