







10927, Cold Spring, Drive, Washington TWP, OH, 45458
10927, Cold Spring, Drive, Washington TWP, OH, 45458Rooms & Units Description
- Unit Number: 205
- Rooms Total: 14
- Room Count: 14
- Number Of Full Baths On Level Lo: 0
- Number Of Full Baths On Level 1: 0
- Number Of Half Baths On Level 1: 1
- Number Of Full Baths On Level 2: 1
- Number Of Half Baths On Level 2: 0
- Number Of Full Baths On Level 3: 1
- Number Of Full Baths On Level 4: 0
Location Details
- County Or Parish: Montgomery
- School District: Centerville
- Zoning: Residential
Property Details
- Lot Dimensions: 32x38
- Parcel Number: O67-22339-0003
- Construction Type: Brick
- Levels: Other
- Subdivision Name: Springs/Village/Winding Crk
- Distressed Property: None
- Transaction Type: Sale
Property Features
- Outside Features: Patio,Porch,Walking Trails, Patio,Porch,Walking Trails
- Inside Features: Bar / Wet Bar,Electric Water Heater,Security / Surveillance,Smoke Alarm(s),Walk in Closet
- Basement: Finished,Full,Unfinished
- Heating: Forced Air,Natural Gas
- Cooling: Central
- Kitchen Features: Granite Counters,Open to Family Room,Pantry
- Fireplace: Gas,One
- Garage: 3 Car,Attached,Opener
Miscellaneous
- Virtual Tour URL:
- HOA Condo Fee: 975.00
- HOA Fee Frequency: Annually
- Taxes Semi Annual: 5688.37
- Assessments: 162.21
Basics
- Baths Full: 3
- Baths Half: 1
- Date added: Added 4 days ago
- Acres: 1.1220
- Listing Contract Date: 2026-07-03
- Category: Residential
- Type: Single Family
- Status: Active
- Bedrooms: 4
- Bathrooms: 4.00
- Area: 4006 sq ft
- Lot size: 48874 sq ft
- Year built: 2010
- MLS ID: 963359
Courtesy of
- Office Name: Keller Williams Advisors Rlty
- Agent Name: Blake Karras
- Agent Email: Blake.Karras@kw.com
- Agent Phone: (917) 842-7720
Description
-
Description:
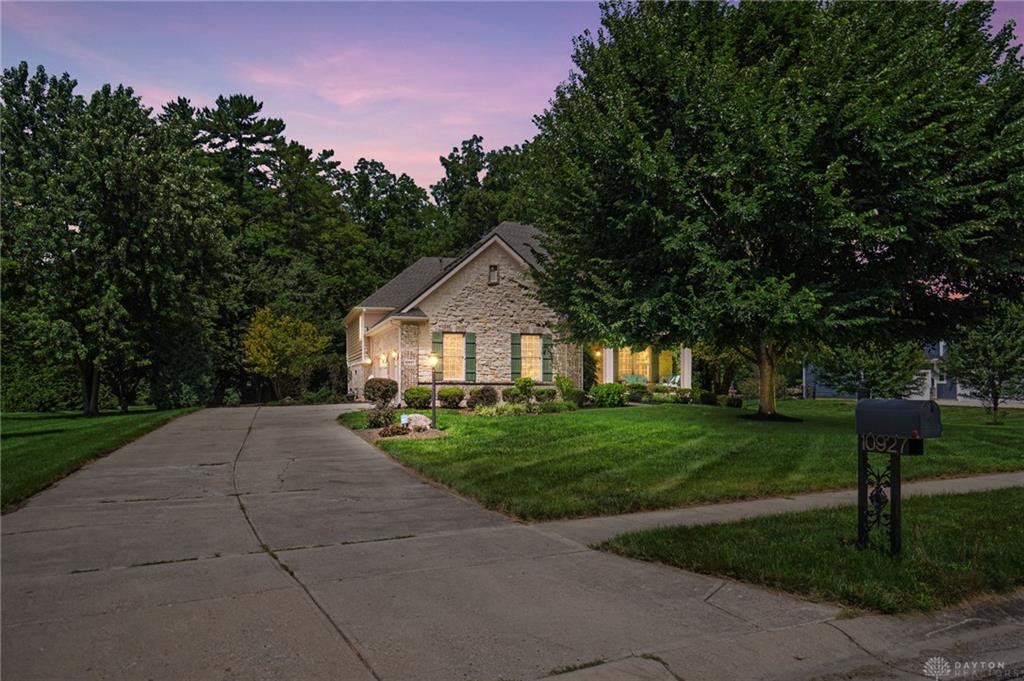
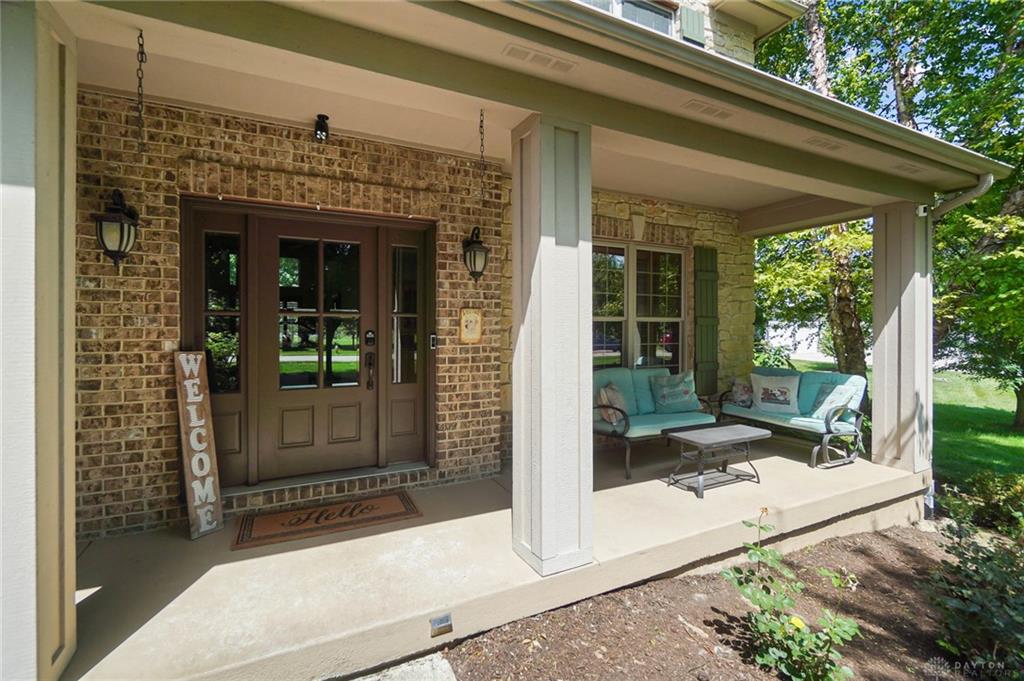
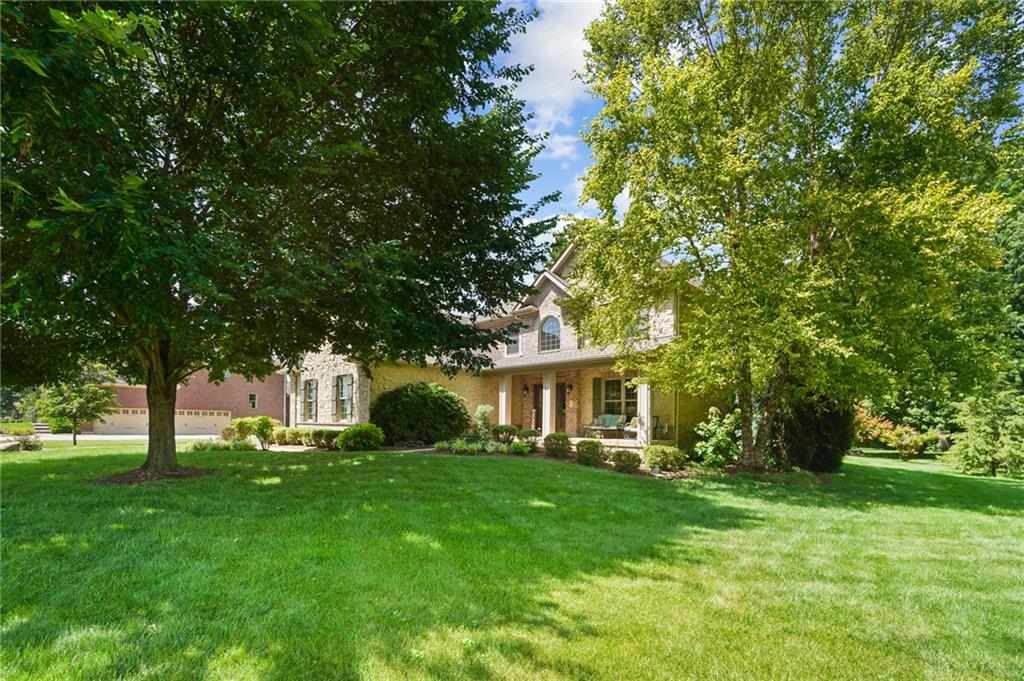
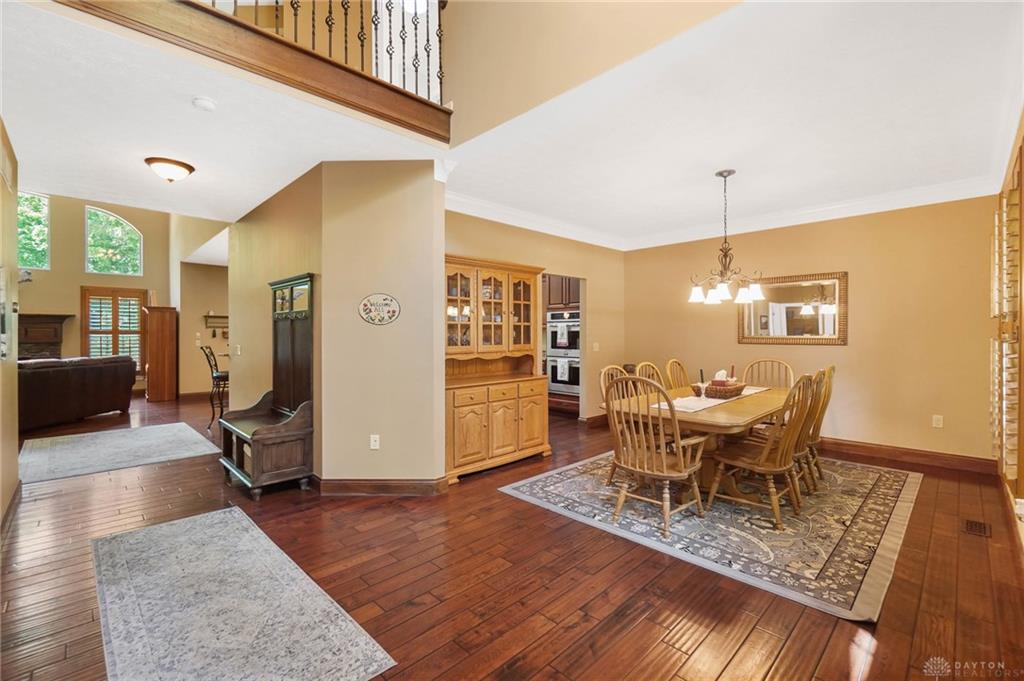
Welcome to 10927 Cold Spring Drive, a truly one-of-a-kind custom home set on 1.12 acres in Washington Township. Thoughtfully built and lovingly maintained by its original owners, this 4-bedroom, 4-bath home offers a rare five-level design that creates an incredible sense of space while giving each area its own purpose. From the moment you step inside, soaring ceilings, hardwood floors, and an open layout set the tone. The impressive great room features a vaulted ceiling and stacked-stone gas fireplace, while the spacious kitchen offers granite countertops, a large island, double ovens, gas cooktop, stainless steel appliances, and generous cabinet space.
Designed with both everyday living and entertaining in mind, the home continues across multiple levels with flexible gathering spaces, a wet bar, and a recreation/media area. The private primary suite includes a tray ceiling, walk-in closet, and spacious bath, while a first-floor laundry and three-car side-entry garage add everyday convenience. Outside, the 1.12-acre setting is enhanced by professional landscaping, an irrigation system, and a beautiful paver patio with lighting and a built-in firepit. Custom-built, carefully maintained, and filled with character, this is a home that truly needs to be experienced in person.
Show all description