

1105, Sherwood Forest, Drive, West Carrollton, OH, 45449
1105, Sherwood Forest, Drive, West Carrollton, OH, 45449Rooms & Units Description
- Rooms Total: 10
- Room Count: 10
- Number Of Full Baths On Level Lo: 0
- Number Of Full Baths On Level 1: 2
- Number Of Half Baths On Level 1: 0
- Number Of Full Baths On Level 2: 0
- Number Of Half Baths On Level 2: 0
Location Details
- County Or Parish: Montgomery
- School District: West Carrollton
- Zoning: Residential
Property Details
- Lot Dimensions: irregular
- Parcel Number: K48-00702-0017
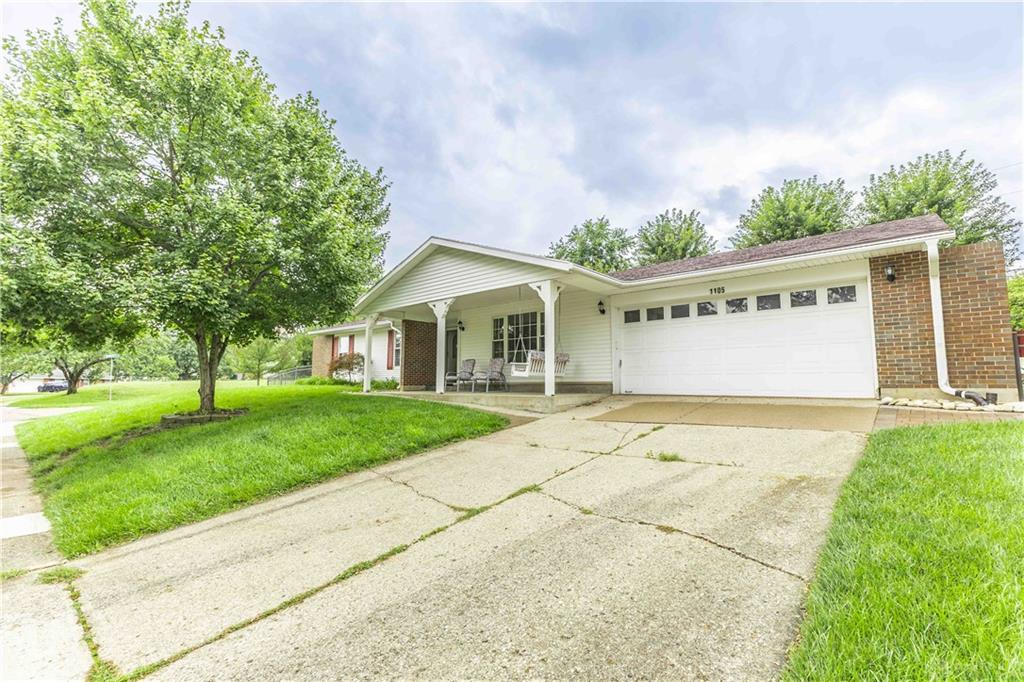
- Construction Type: Brick,Vinyl
- Levels: 1 Story
- Subdivision Name: City/West Carrollton
- Distressed Property: None
- Transaction Type: Sale
Property Features
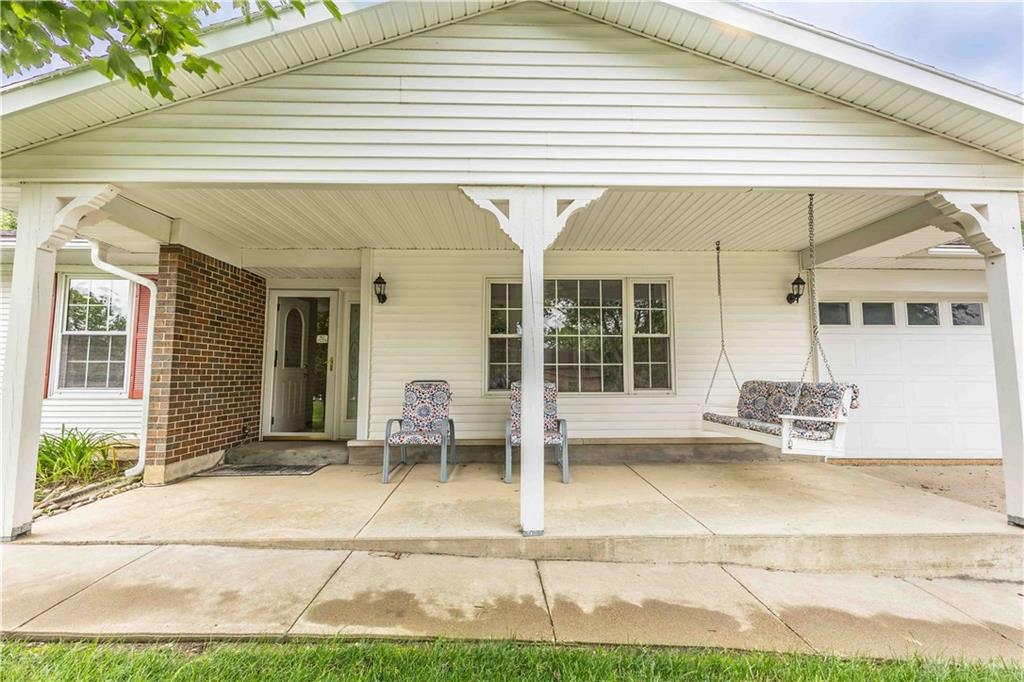
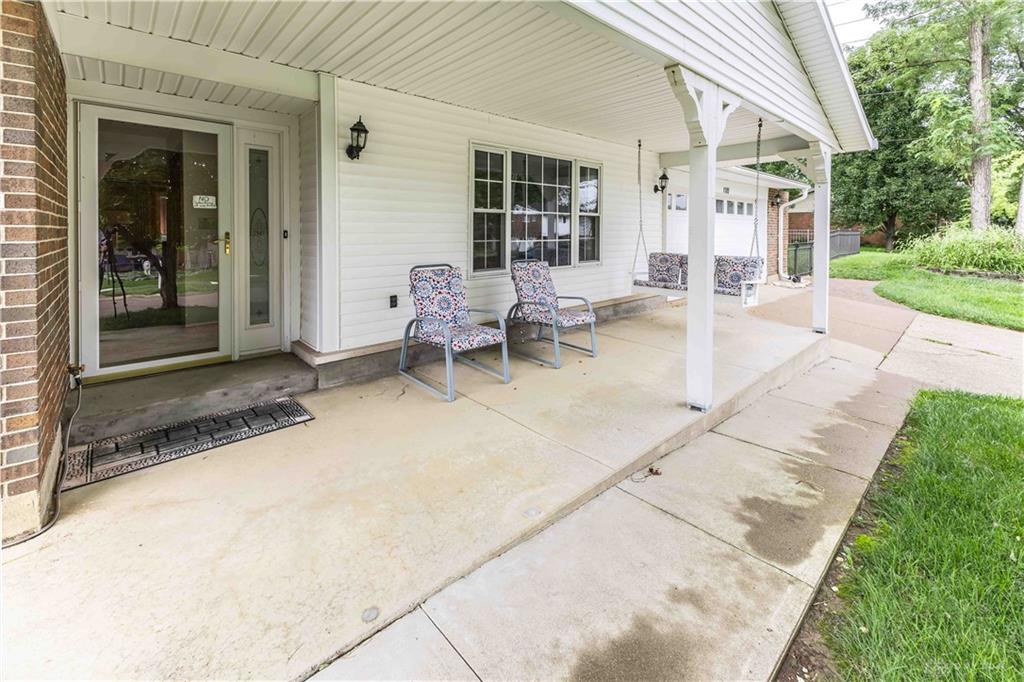
- Outside Features: Fence,Patio,Porch,Storage Shed, Fence,Patio,Porch,Storage Shed
- Inside Features: Gas Water Heater,High Speed Internet,Paddle Fans
- Utilities: 220 Volt Outlet,Natural Gas,Public Water,Sanitary Sewer
- Appliances: Dishwasher,Dryer,Microwave,Range,Refrigerator,Washer
- Basement: Slab
- Heating: Forced Air,Natural Gas
- Cooling: Central
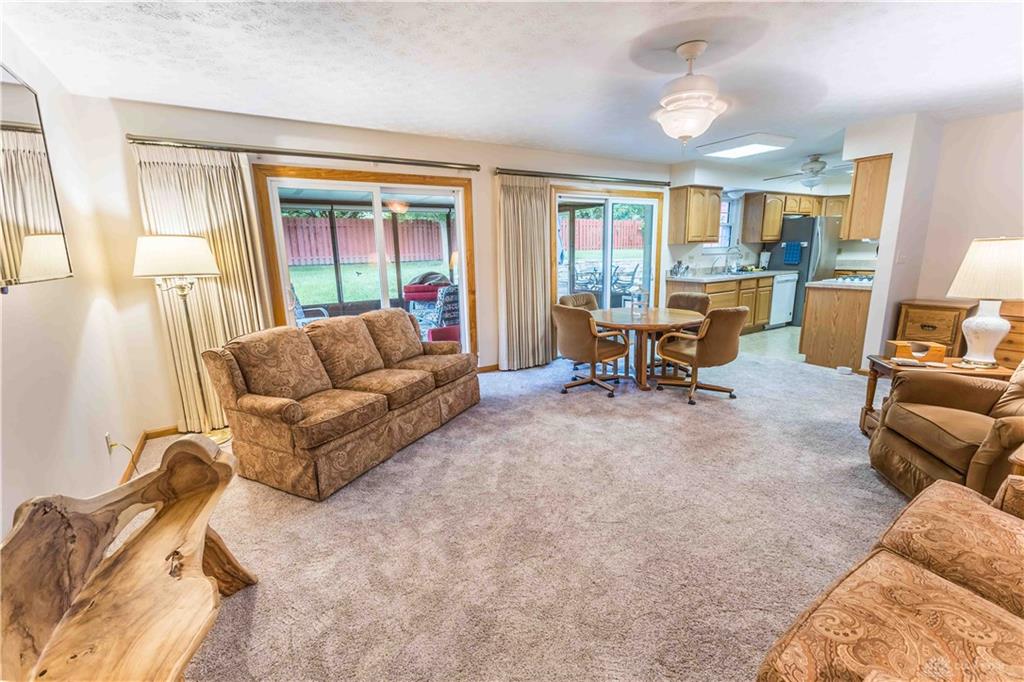
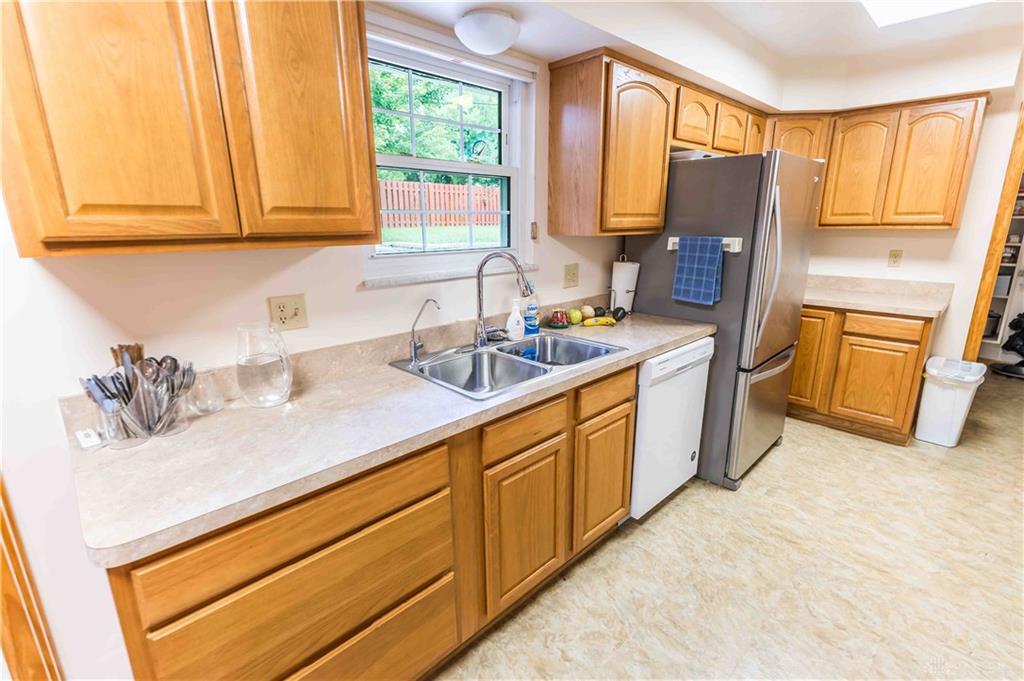
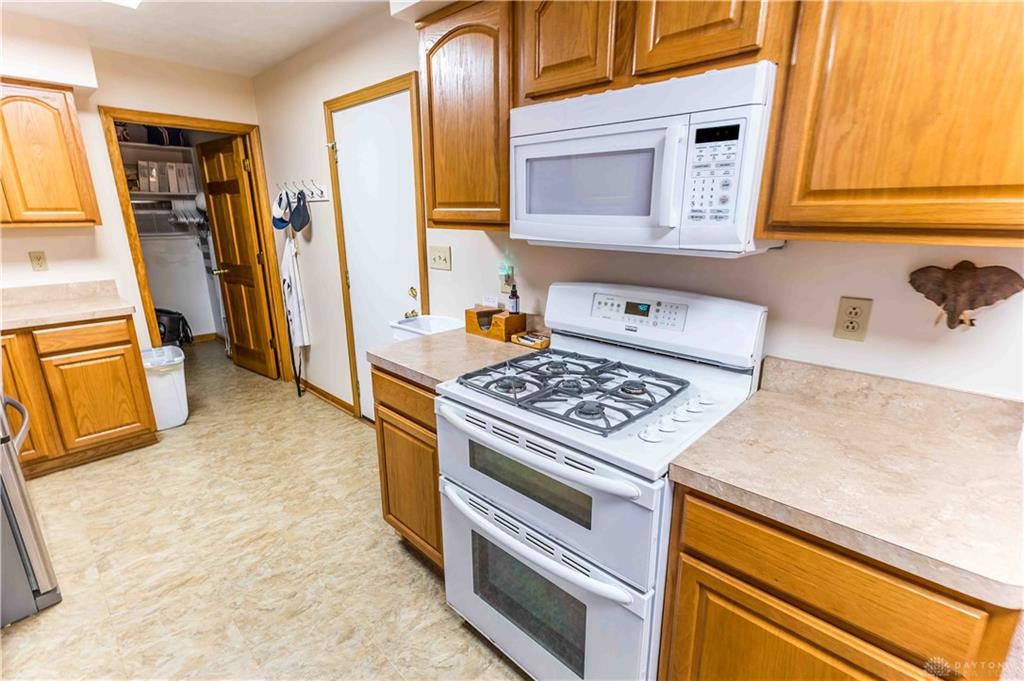
- Kitchen Features: Open to Family Room,Pantry
- Garage: 2 Car,Attached
Miscellaneous
- Taxes Semi Annual: 1581.00
- Assessments: of record
Basics
- Baths Full: 2
- Baths Half: 0
- Date added: Added 1 day ago
- Acres: 0.3300
- Listing Contract Date: 2026-08-20
- Category: Residential
- Type: Single Family
- Status: Active
- Bedrooms: 3
- Bathrooms: 2.00
- Area: 1536 sq ft
- Lot size: 14375 sq ft
- Year built: 1971
- MLS ID: 967058
Courtesy of
- Office Name: NavX Realty, LLC
- Agent Name: Dakota Shannon
- Agent Email: dakota@myrealtoroh.com
- Agent Phone: (937) 474-0235
Description
-
Description:
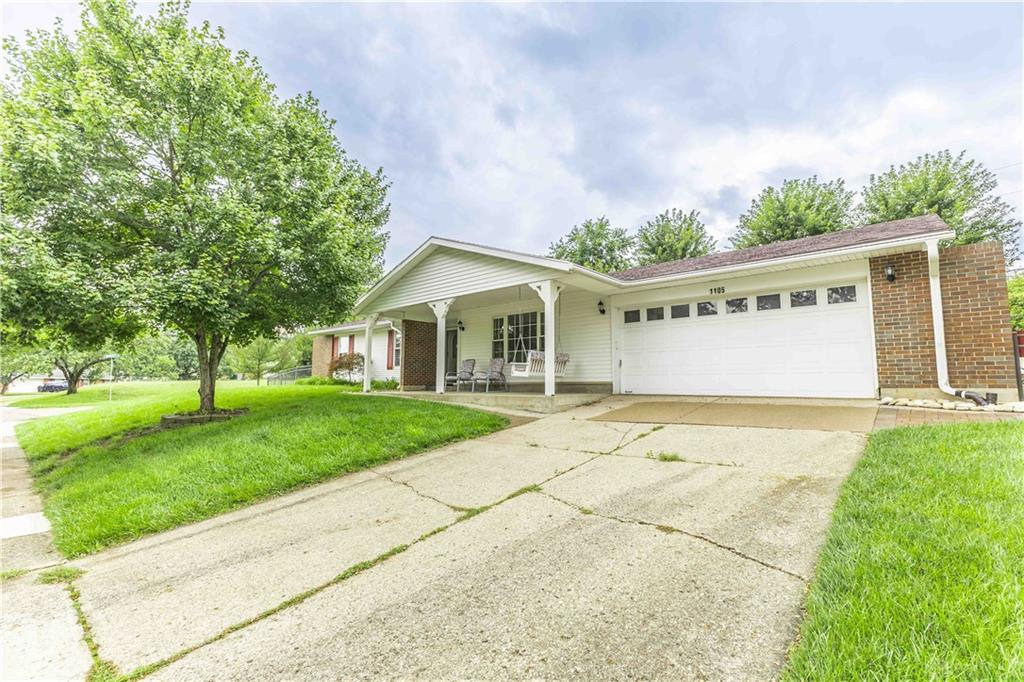
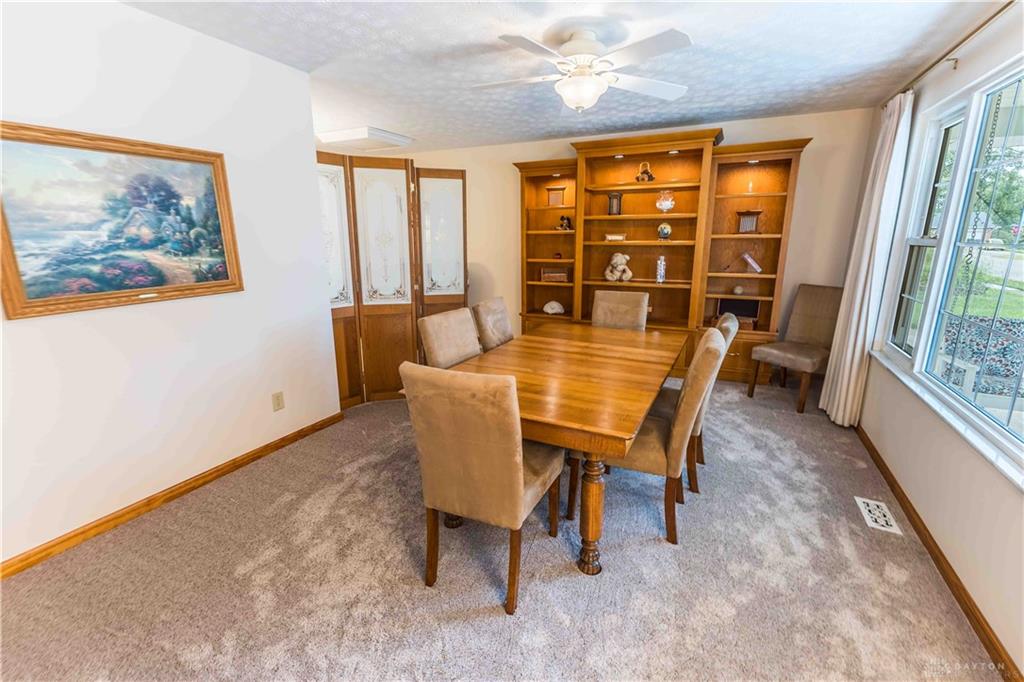
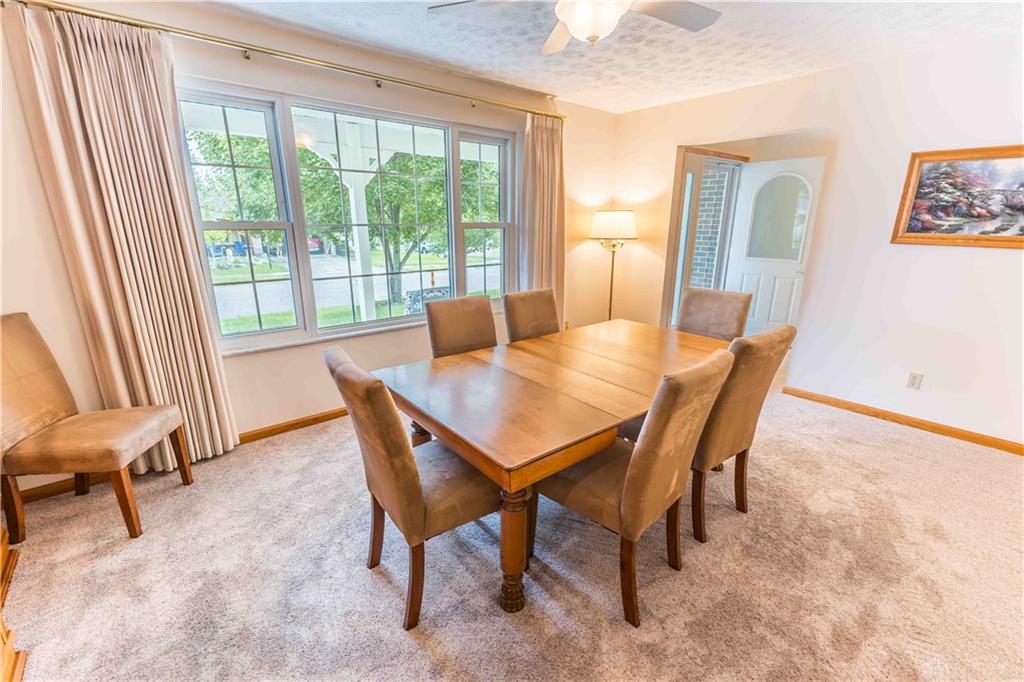
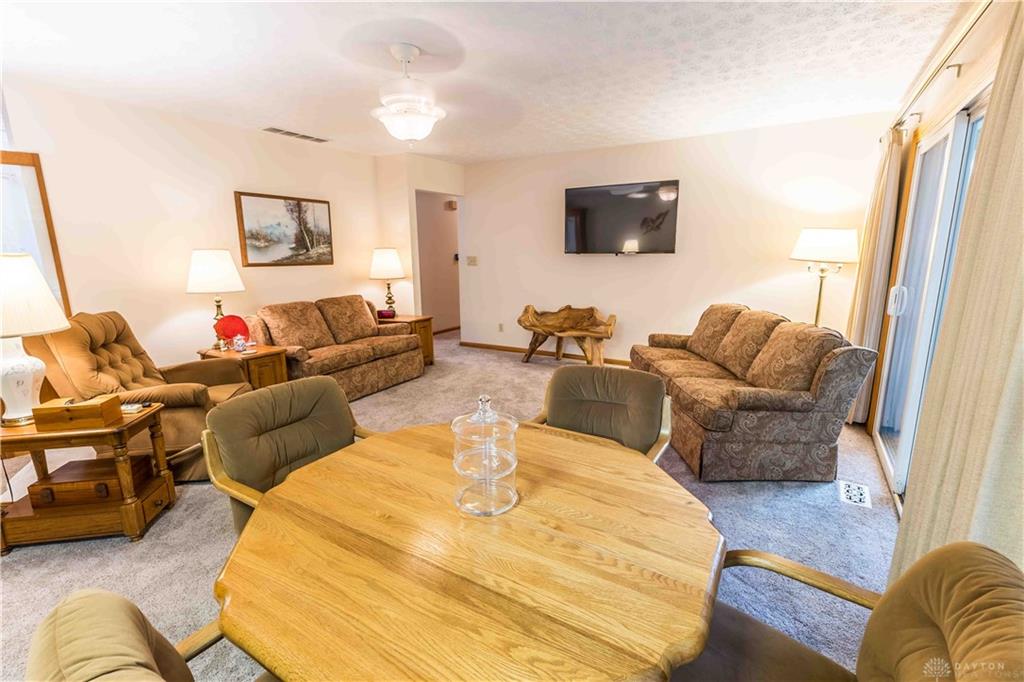
This exceptionally well-cared-for three-bedroom, two-bath ranch sits on a spacious ?-acre corner lot and is ready to welcome its next owner! Pride of ownership shines throughout, with thoughtful improvements designed for comfort, convenience, and everyday living. The expanded kitchen area adds a dedicated laundry room and walk-in pantry, while the spacious front porch features a concrete ramp for easy access. Inside, custom blinds and drapery add a polished touch, while California Closets systems with convenient lighting enhance the bedroom and hallway closets. The primary suite features an updated private bath and shower. Outside, enjoy a fenced backyard surrounded by beautiful mature trees providing shade and privacy, along with a large covered patio, expansive paver patio with retaining wall, SunSetter awning, and hot tub, creating a wonderful space for relaxing or entertaining. Even the garage has been upgraded with a Nature Stone floor! Additional highlights include a Generac whole-home backup generator, new carpet in 2024, HVAC in 2019, water heater in 2021, and Roof Maxx treatment with transferable warranty. From the spacious corner lot to the many thoughtful improvements, this is a home you'll appreciate the moment you arrive. Schedule your showing today!
Show all description