

343, Locust Forge, Lane, Lebanon, OH, 45036
343, Locust Forge, Lane, Lebanon, OH, 45036Rooms & Units Description
- Rooms Total: 10
- Room Count: 10
- Number Of Full Baths On Level Lo: 1, 0
- Number Of Full Baths On Level 1: 0
- Number Of Half Baths On Level 1: 1
- Number Of Full Baths On Level 2: 2
- Number Of Half Baths On Level 2: 0
Location Details
- County Or Parish: Warren
- School District: Lebanon
- Zoning: Residential
Property Details
- Lot Dimensions: .19 Acres
- Parcel Number: 13-34-344-008
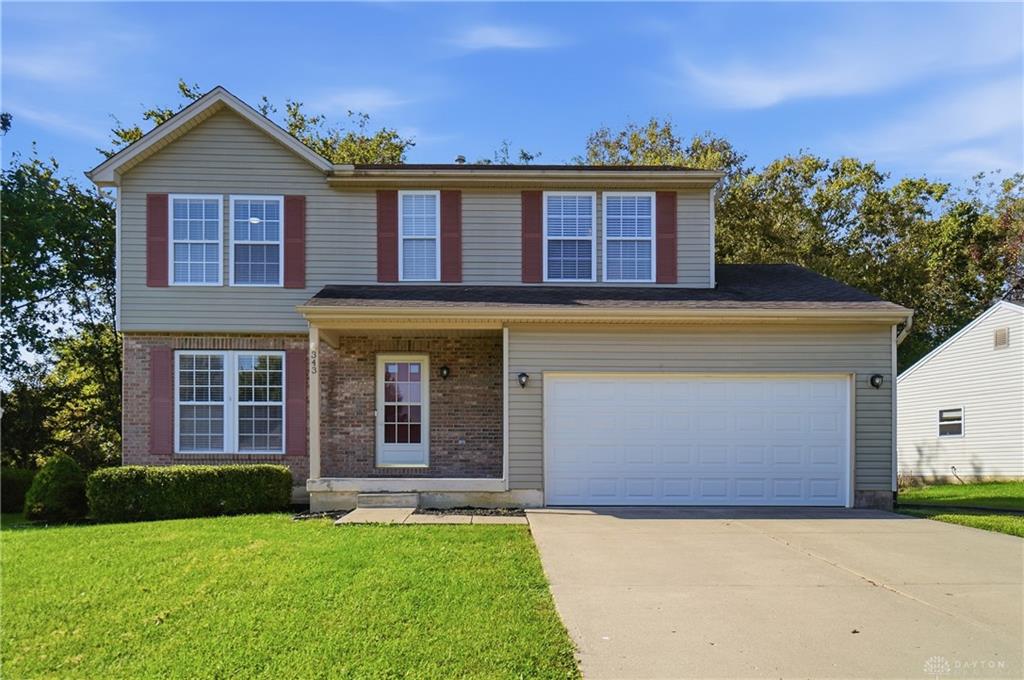
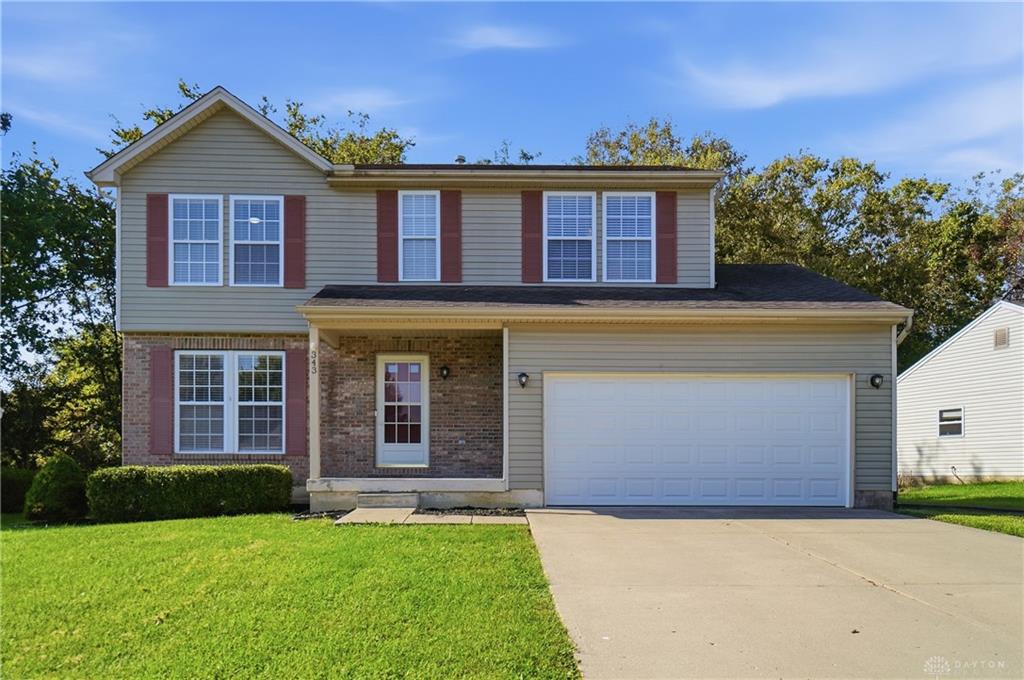
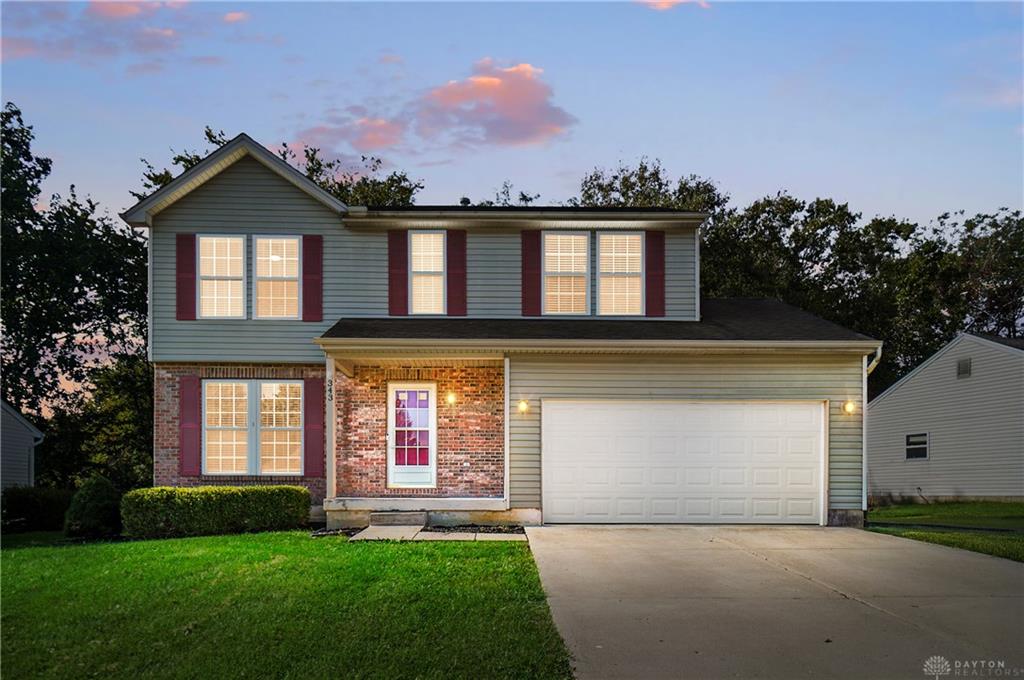
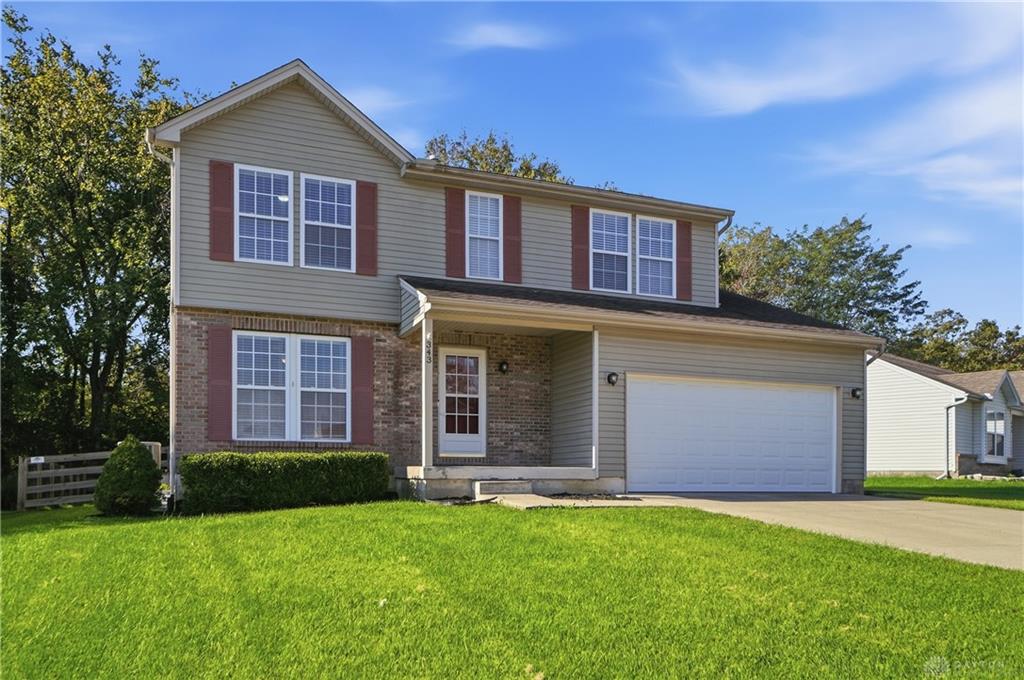
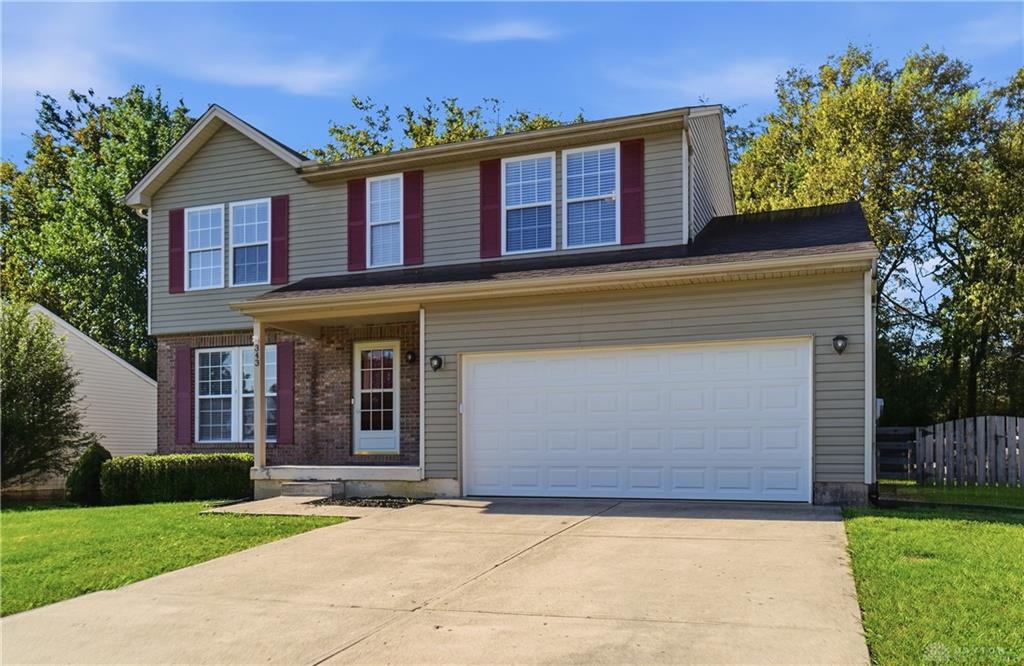
- Construction Type: Brick,Vinyl
- Levels: 2 Story
- Subdivision Name: Oak Forge 5
- Distressed Property: None
- Transaction Type: Sale
Property Features
- Outside Features: Cable TV,Fence,Patio,Porch, Cable TV,Fence,Patio,Porch
- Inside Features: Gas Water Heater,High Speed Internet,Paddle Fans,Smoke Alarm(s),Walk in Closet
- Appliances: Dishwasher,Garbage Disposal,Microwave,Range,Refrigerator
- Basement: Finished,Full
- Windows: Insulated
- Heating: Forced Air,Natural Gas
- Cooling: Central
- Kitchen Features: Laminate Counters,Open to Family Room,Pantry
- Garage: 2 Car,Attached,Opener
Miscellaneous
- Virtual Tour URL: https://view.wowvideotours.com/order/be51e770-6dc8-4e25-fa84-08df18b0de44?version=27_002&branding=false
- HOA Condo Fee: 145.00
- HOA Fee Frequency: Annually
- Taxes Semi Annual: 1797.39
- Assessments: Of Record
Basics
- Baths Full: 2
- Baths Half: 1
- Date added: Added 1 week ago
- Acres: 0.1942
- Listing Contract Date: 2026-10-02
- Category: Residential
- Type: Single Family
- Status: Active
- Bedrooms: 4
- Bathrooms: 3.00
- Area: 1590 sq ft
- Lot size: 8459 sq ft
- Year built: 1999
- MLS ID: 970295
Courtesy of
- Office Name: Comey & Shepherd REALTORS
- Agent Name: Teresa M Johnson
- Agent Email: tjohnsonsell2buy@gmail.com
- Agent Phone: (513) 836-6766
Description
-
Description:
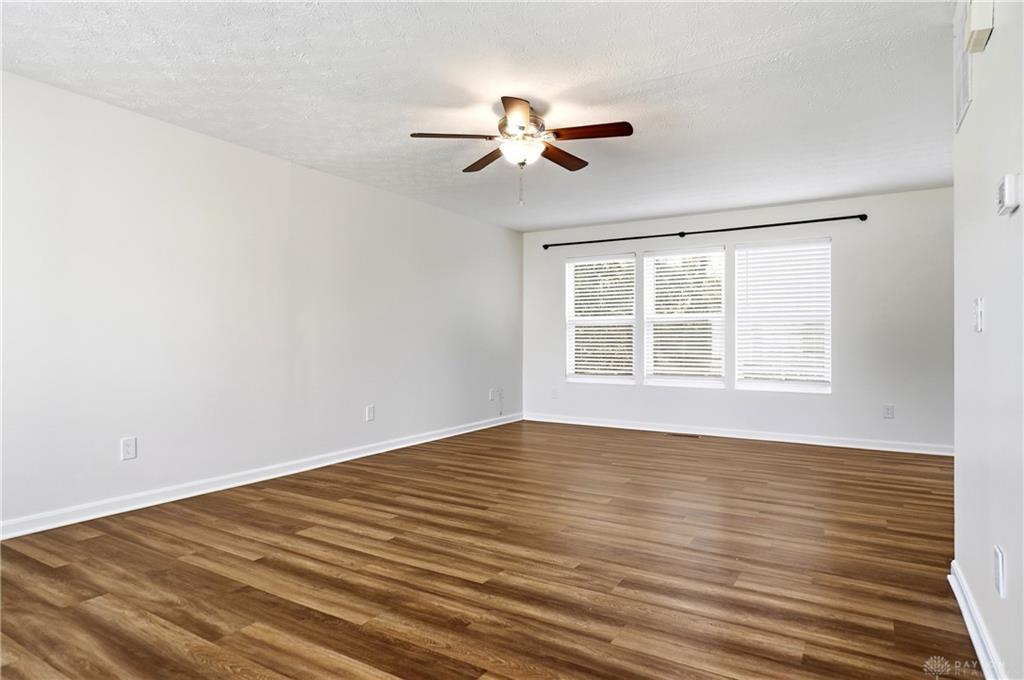
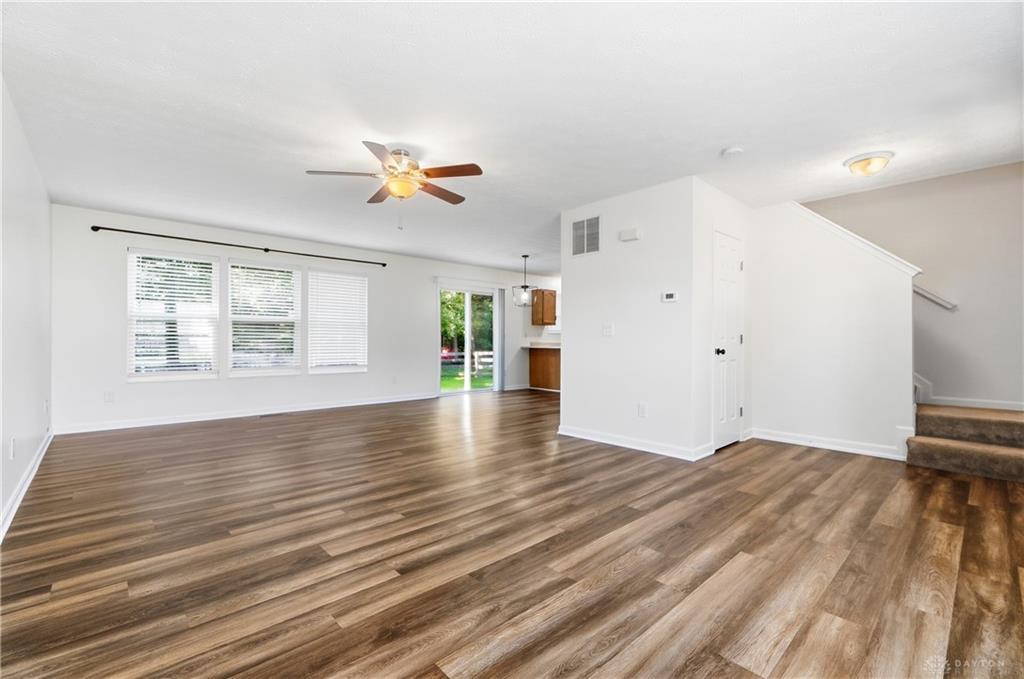
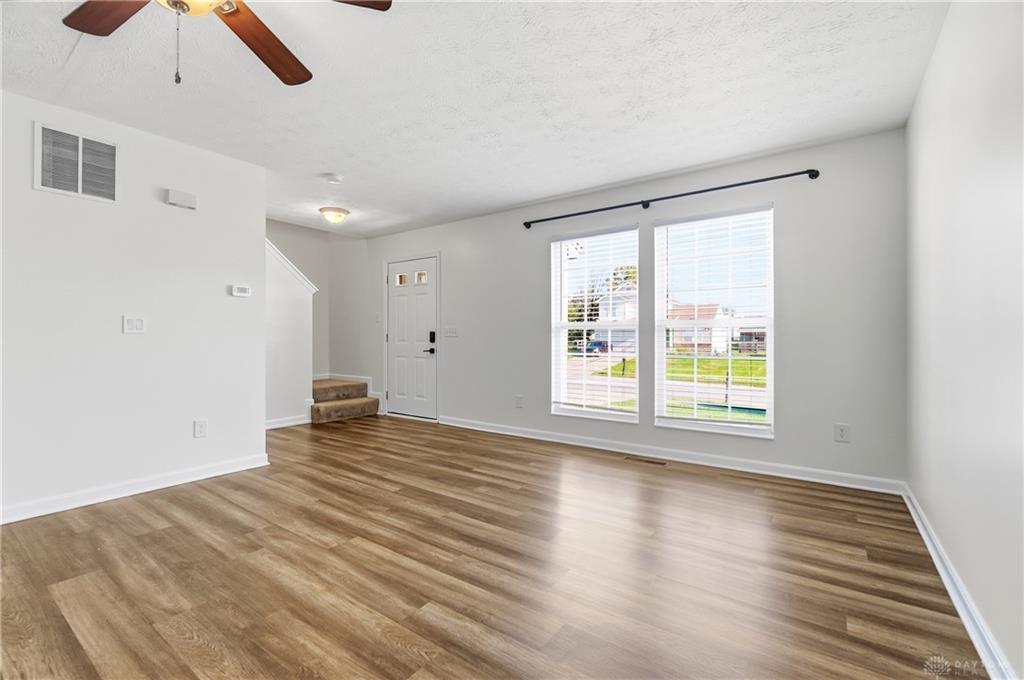
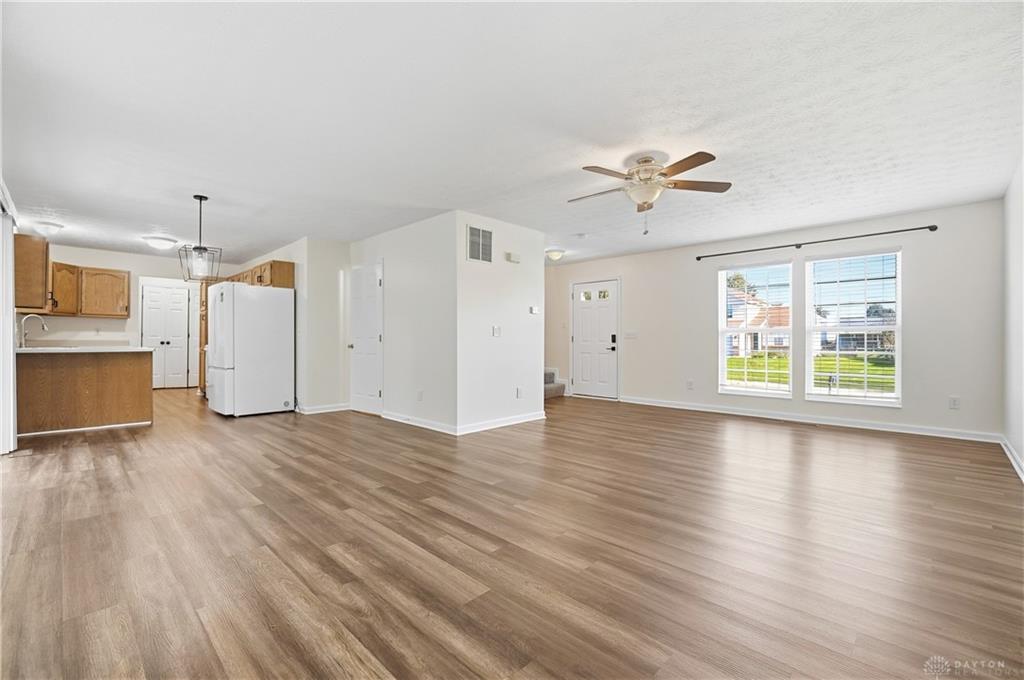
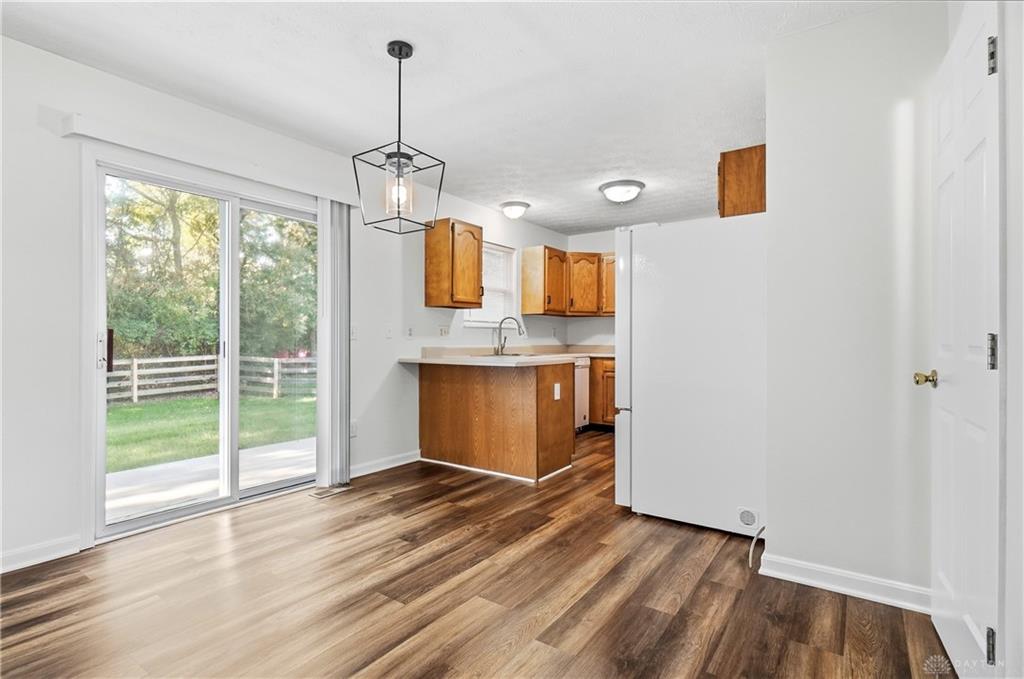
Welcome Home for the Holidays! Enjoy all your ?BER? months in this spacious, freshly painted, immaculate 2-story home with a semi-finished basement. The first floor features an open floor plan with laminate flooring throughout, abundant natural light, and a walkout to the private, wood-fenced backyard with a gorgeous wooded view. The kitchen offers a full appliance package, brand-new refrigerator, and convenient nook for family and friends. First-floor laundry and half bath add convenience. Upstairs are 4 bedrooms, including a wonderful primary suite with ensuite bath and walk-in closet, plus 3 additional bedrooms, one with its own walk-in closet. Need more space? The semi-finished basement offers endless possibilities, with concrete floors ready for your finishing touches, a full bath, and storage area. Conveniently located near the YMCA, highway, schools, and shopping!
Show all description