

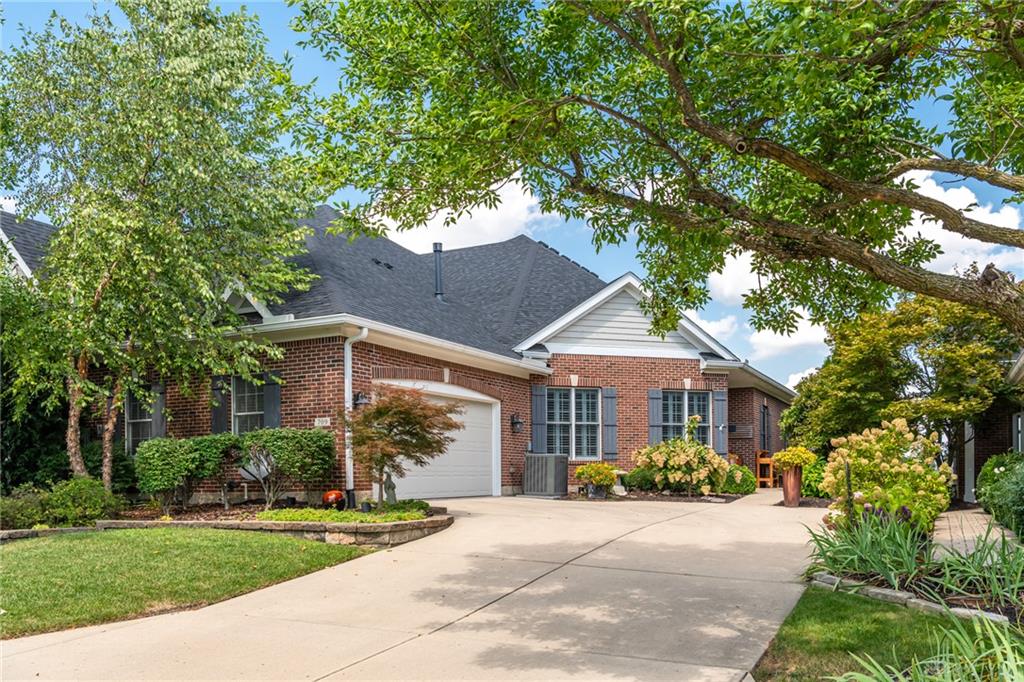
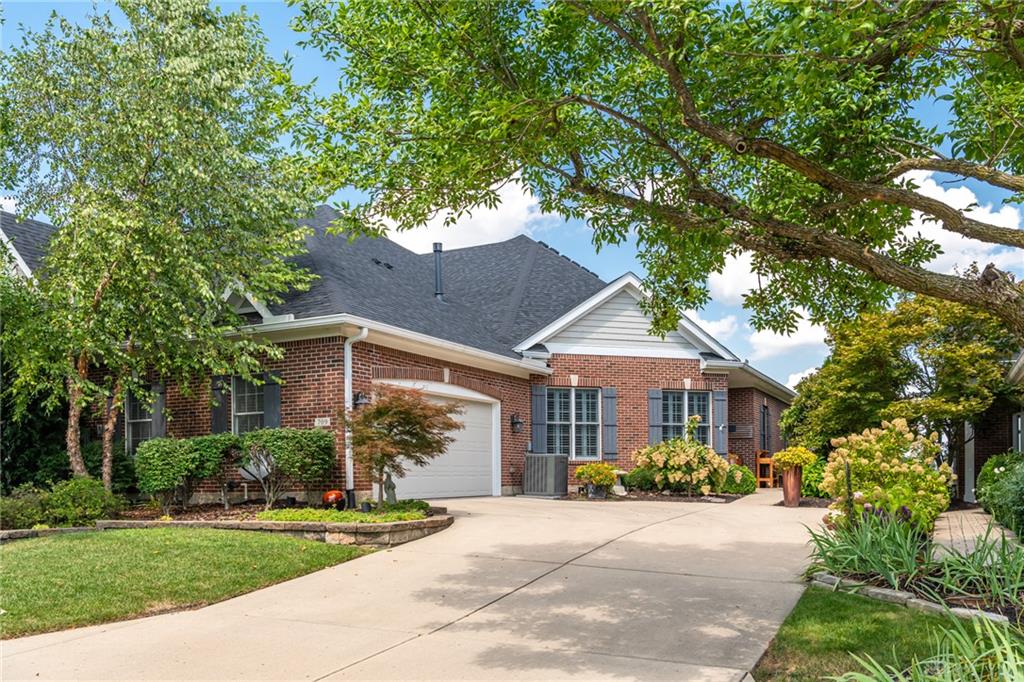
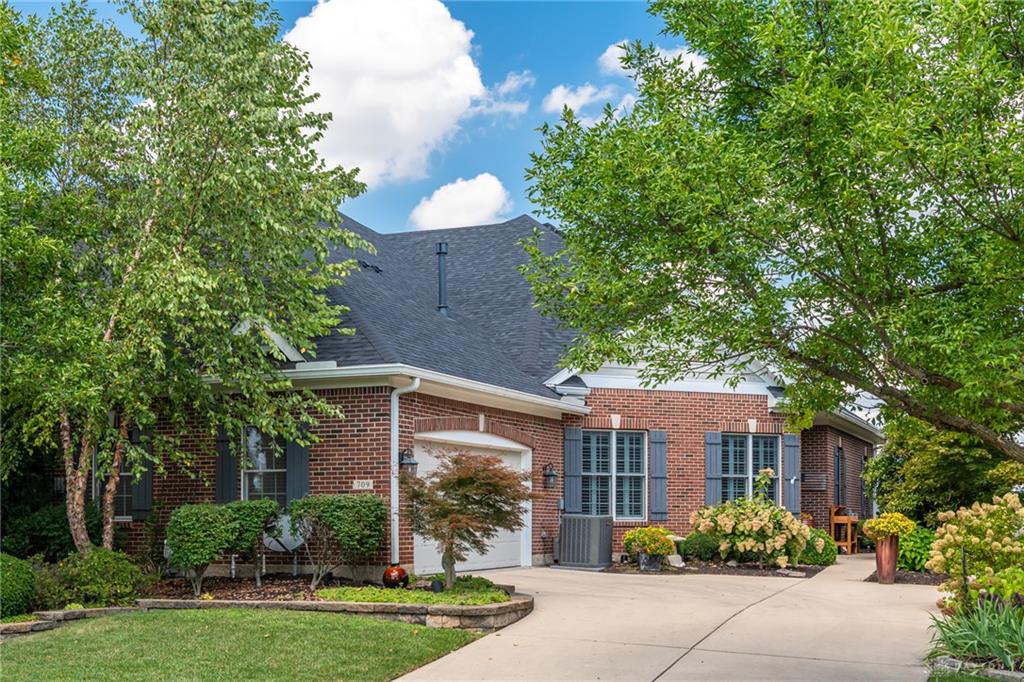
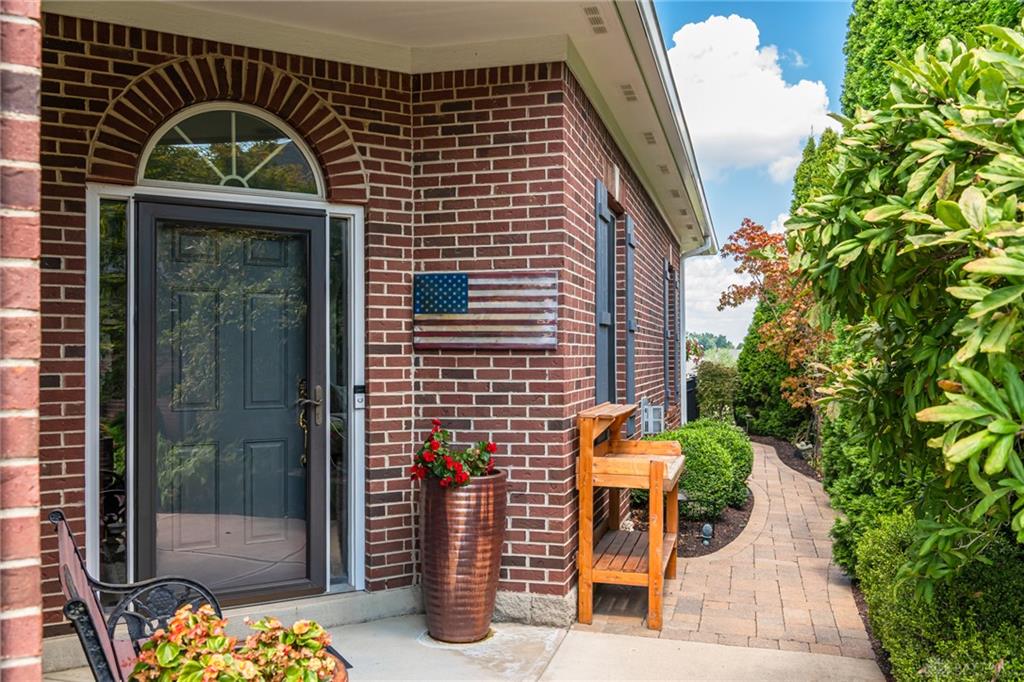
709, Legendary, Way, Dayton, OH, 45458
709, Legendary, Way, Dayton, OH, 45458Rooms & Units Description
- Rooms Total: 9
- Room Count: 9
- Number Of Full Baths On Level Lo: 0
- Number Of Full Baths On Level 1: 2
- Number Of Half Baths On Level 1: 0
- Number Of Full Baths On Level 2: 0
- Number Of Half Baths On Level 2: 1
Location Details
- County Or Parish: Montgomery
- School District: Centerville
- Zoning: Residential
Property Details
- Lot Dimensions: .14 acres
- Parcel Number: O68-01829-0006
- Construction Type: Brick,Cement / Fiber Board
- Levels: 2 Story
- Subdivision Name: Links/Yankee Trace Sec 01
- Distressed Property: None
- Transaction Type: Sale
Property Features
- Appliances: Dishwasher,Microwave,Range,Refrigerator,Water Softener
- Basement: Slab
- Heating: Natural Gas
- Cooling: Central
- Kitchen Features: Open to Family Room,Pantry,Quartz,Remodeled
- Fireplace: Gas
- Garage: 2 Car,Attached
Miscellaneous
- HOA Condo Fee: 350.00
- HOA Fee Frequency: Monthly
- Taxes Semi Annual: 3870.00
- Assessments: 469/yr
Basics
- Baths Full: 2
- Baths Half: 1
- Date added: Added 4 hours ago
- Acres: 0.1400
- Listing Contract Date: 2026-09-04
- Category: Residential
- Type: Single Family
- Status: Active
- Bedrooms: 3
- Bathrooms: 3.00
- Area: 2261 sq ft
- Lot size: 6098 sq ft
- Year built: 2004
- MLS ID: 967795
Courtesy of
- Office Name: Howard Hanna Real Estate Serv
- Agent Name: Kerin Campbell
- Agent Email: kerincampbell@howardhanna.com
- Agent Phone: (937) 673-5925
Description
-
Description:
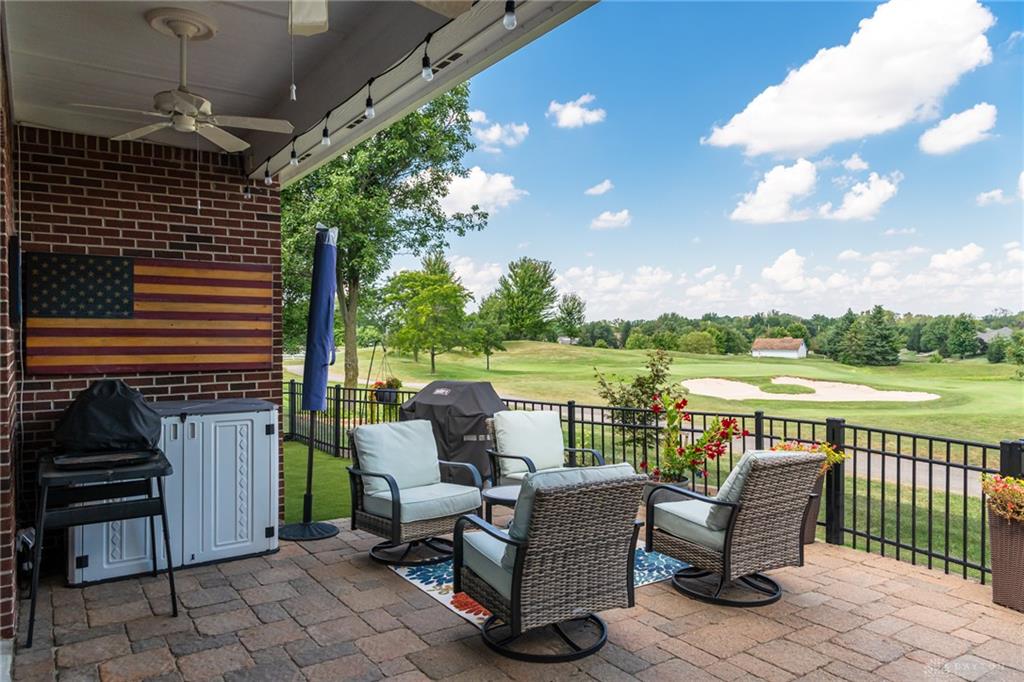
Former Dunnington Model with Spectacular Golf Course Views! Completely remodeled and thoughtfully
Show all description
updated, this exceptional 2-bedroom, 2½-bath home offers 2,261 sq. ft. plus a separate study that could
easily serve as a 3rd bedroom. Enjoy a breathtaking 180-degree elevated, unobstructed view of the 7th
hole, with fairway, green, and water views!
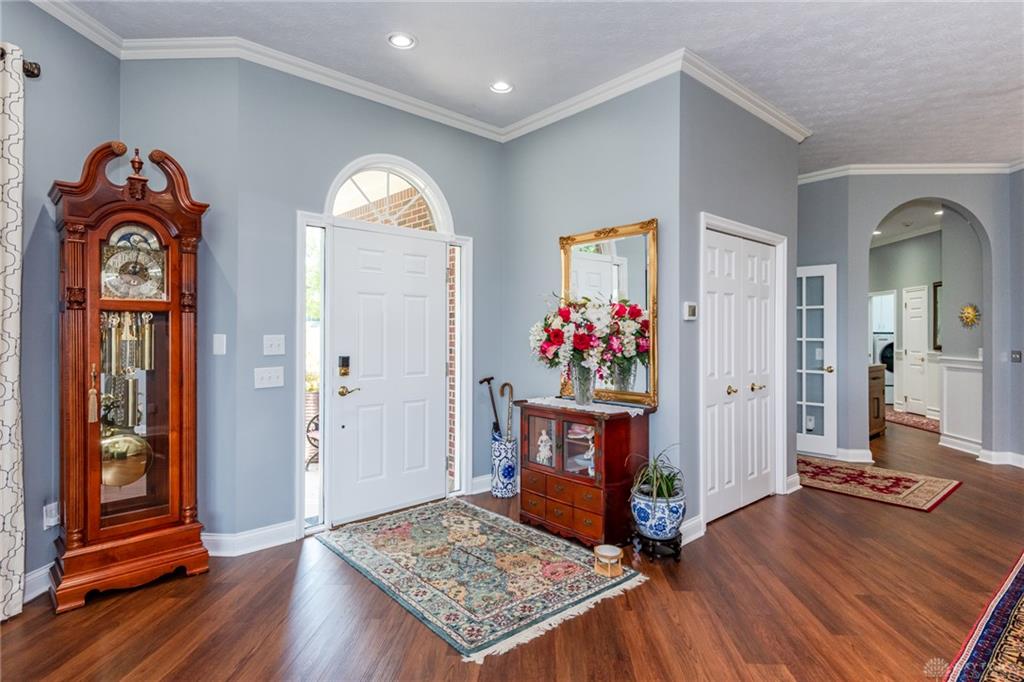
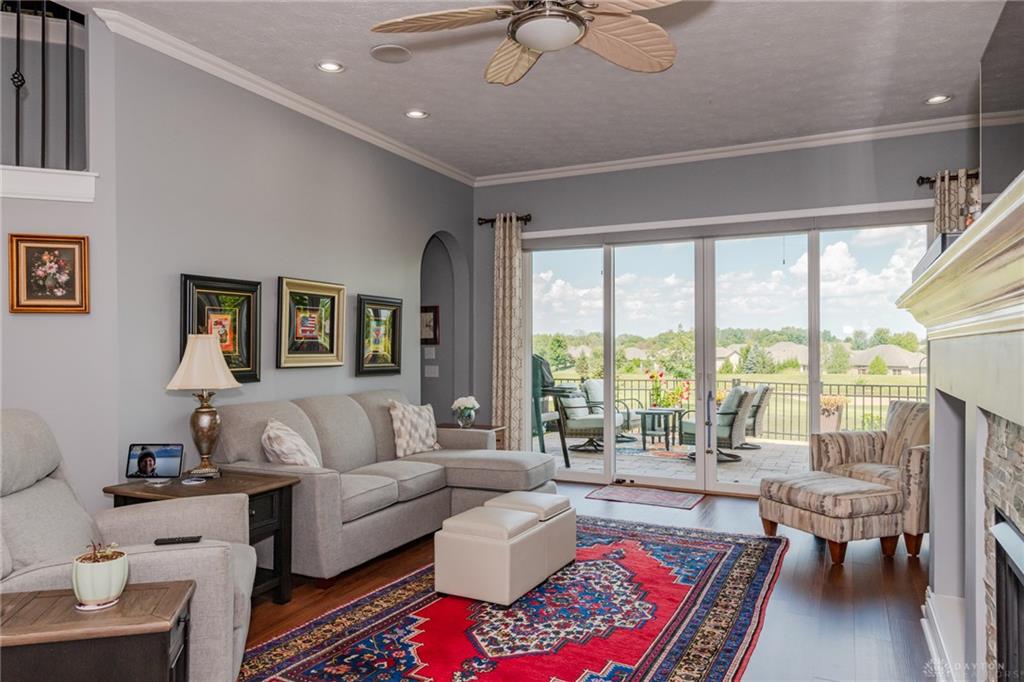
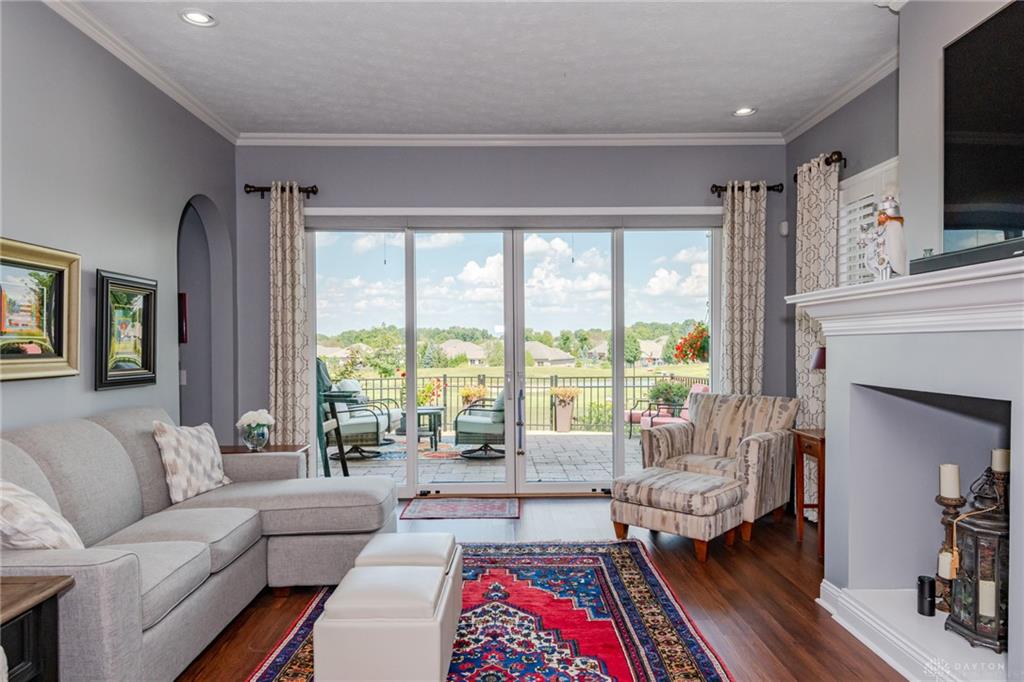
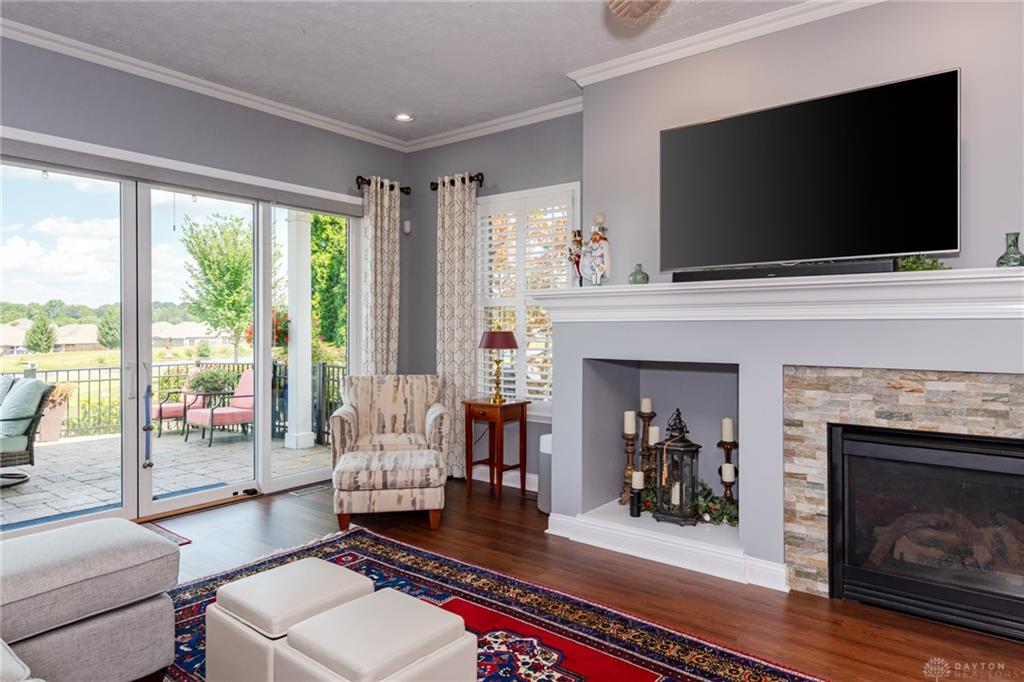
The light-filled first floor features 10-foot ceilings, floor-to-ceiling glass, LVP flooring, and a spacious living
room with a full-width ceiling-to-floor slider, oversized hearth with ventless gas logs, and custom plantation
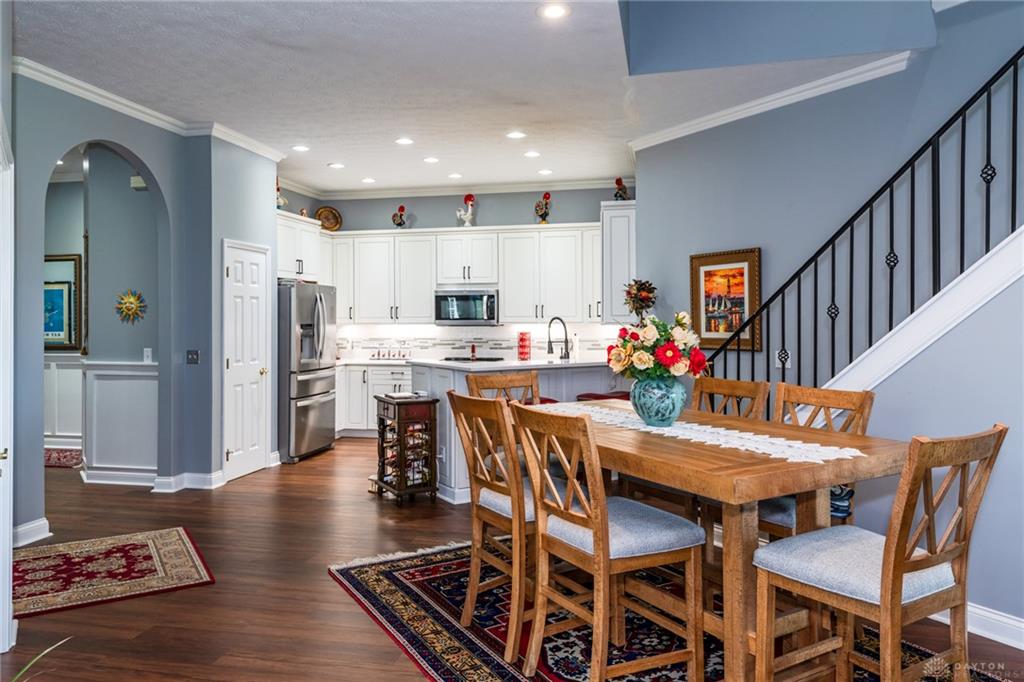
shutters. The stunning custom kitchen features 42-inch white maple cabinets, white quartz countertops,
stylish backsplash, under-cabinet lighting, pull-out shelves, custom drawer inserts, and stainless appliances.
The primary suite overlooks the course and includes a beautifully remodeled bath with travertine tile,
double quartz vanity, steam shower, heated floors, and a large walk-in closet with built-ins.
The “19th Hole” awaits upstairs! A dramatic open staircase leads to a 20' x 20' recreation room with half
bath and fantastic views of the green—perfect for entertaining, watching sports, a game room, or relaxing.
Outside, enjoy a 20' x 20' partially covered paver patio, mature professional landscaping, black aluminum
railing, and a separate 200 sq. ft. enclosed dog area. The side-load garage features a new smart opener and
220V EV outlet. Updates include 2023 water softener and gutters, 2025 water heater and new roof funded
by the HOA. HOA covers lawn care and major exterior maintenance, including roof, gutters, painting, and
brick repair. Enjoy two pools, walking trails, pickleball, tennis, and two clubhouses. Links at YT HOA $777
quarterly; YTCA $275 quarterly—approximately $350/month total. Move-in ready, virtually maintenance-free, with incredible golf and water views—and an amazing
19th Hole